St. Marys Road, Frinton-on-Sea
For Sale 3 Bed House - Detached
Floorplans
About the property
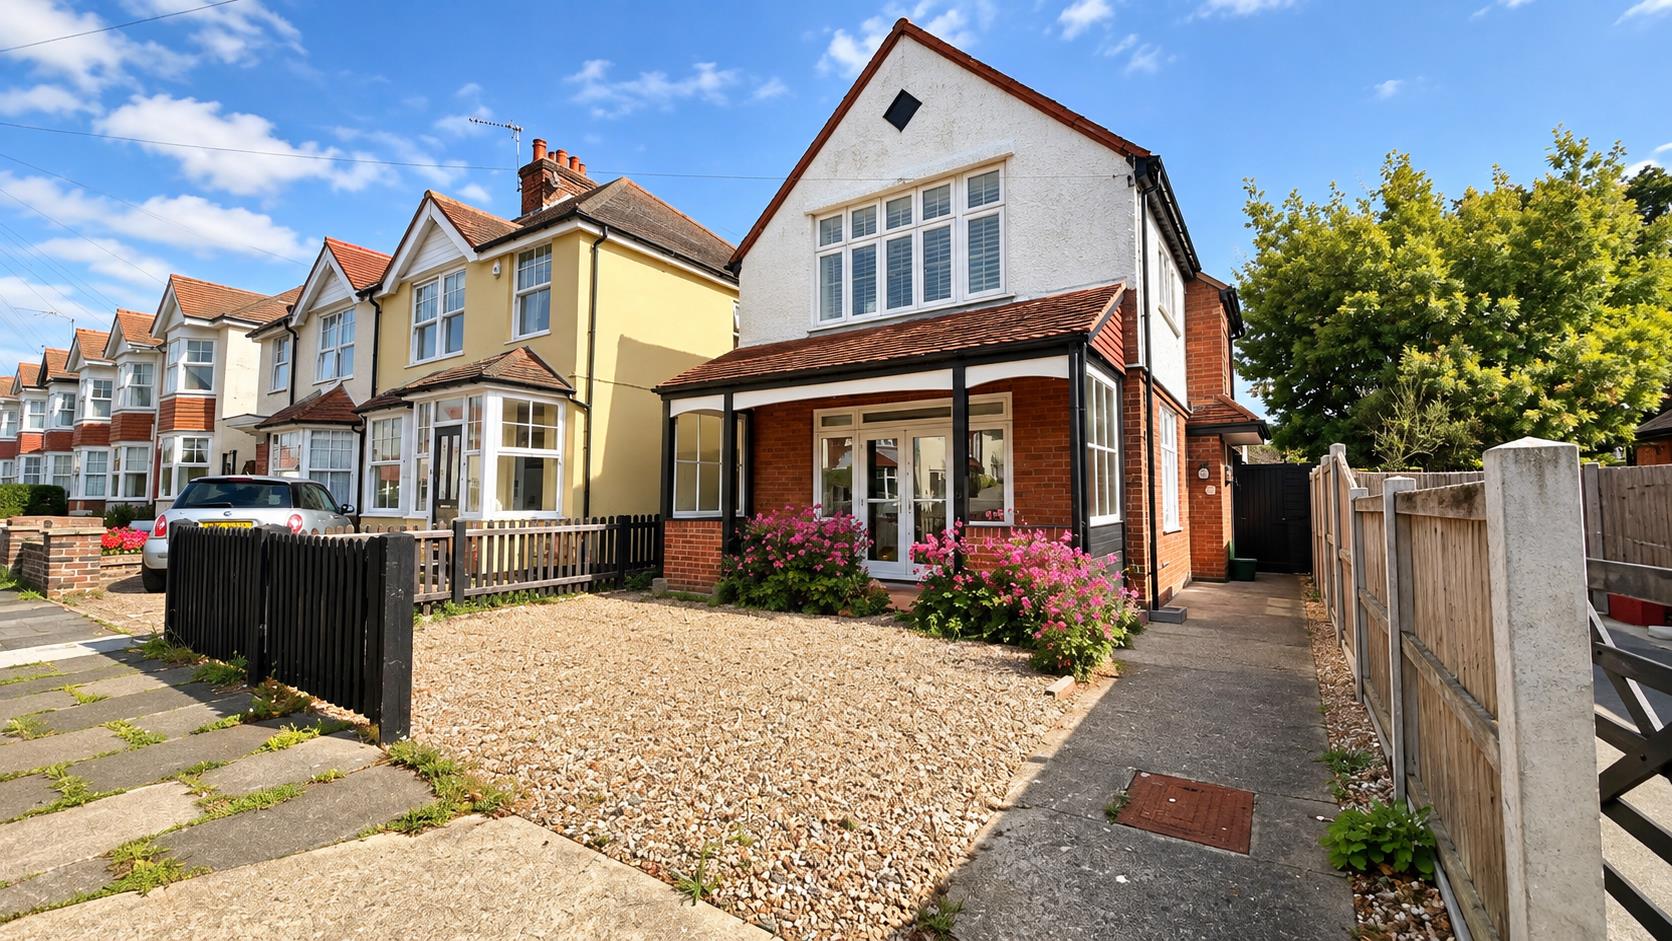
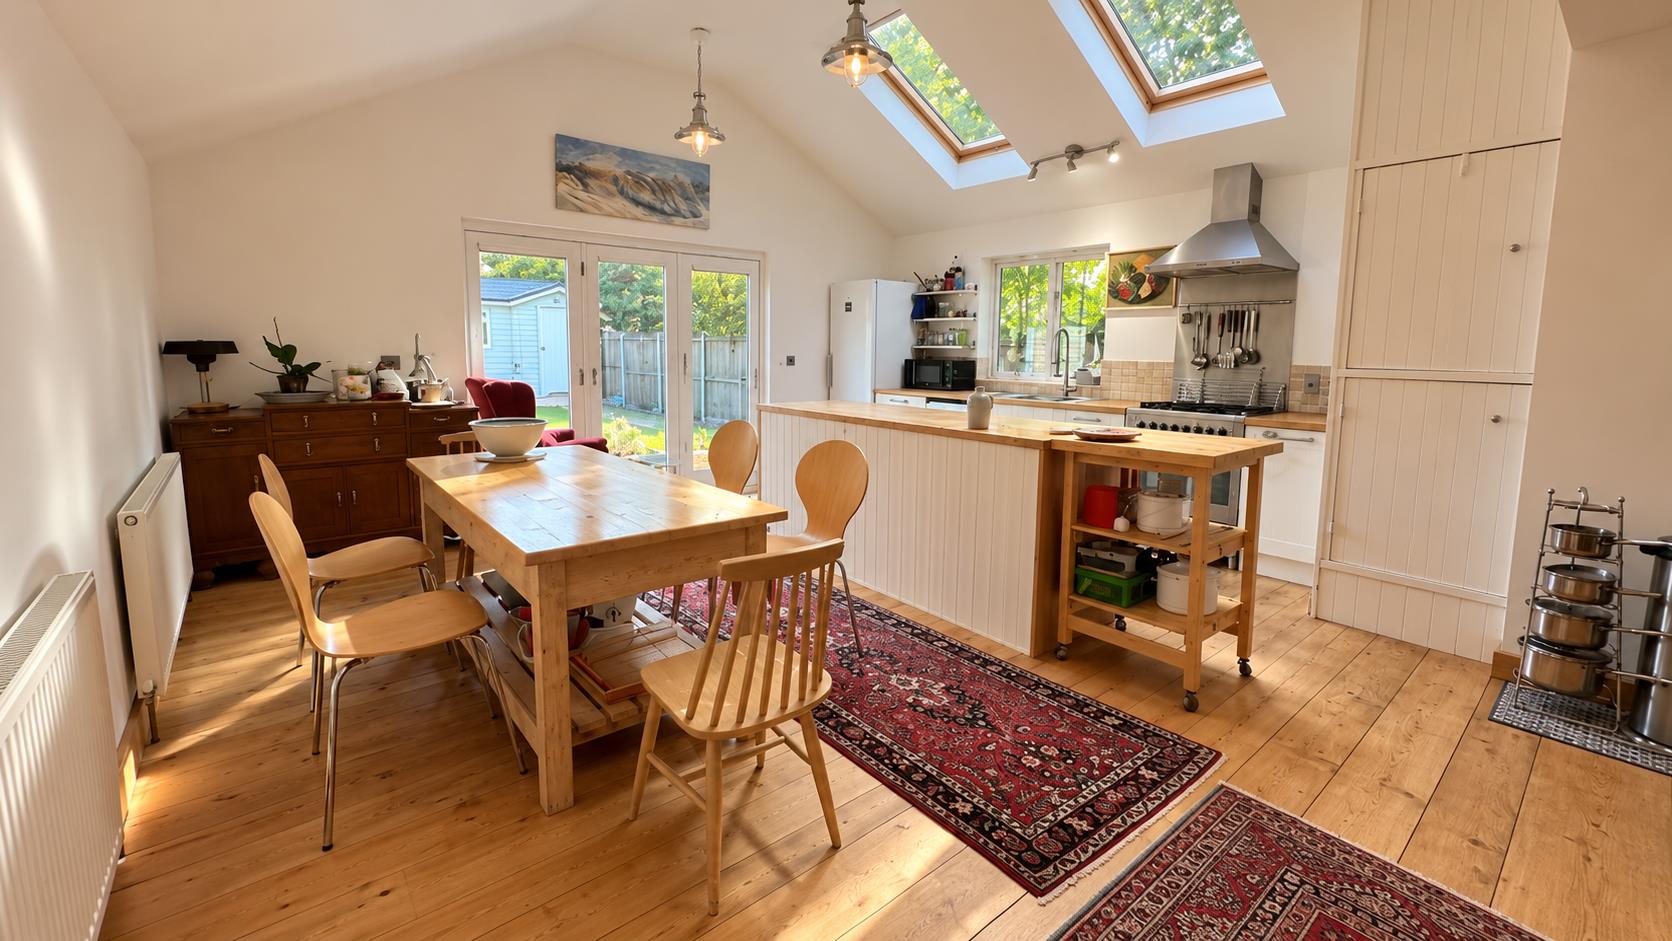
Situated in the prestigious Frinton on Sea within it’s gates and located within 300 metres of the seafront is this 1900’s CHARACTER, NO ONWARD CHAIN, THREE BEDROOM DETACHED HOUSE. The 30′ Kitchen Diner and 18′ Home Office provide exceptional space for all of your needs. Conveniently situated within quarter of a mile of Frinton’s town centre and mainline railway station with links to London Liverpool Street it is in the valuers opinion that an internal inspection is highly recommended to fully appreciate the accommodation on offer.
- Three Bedrooms
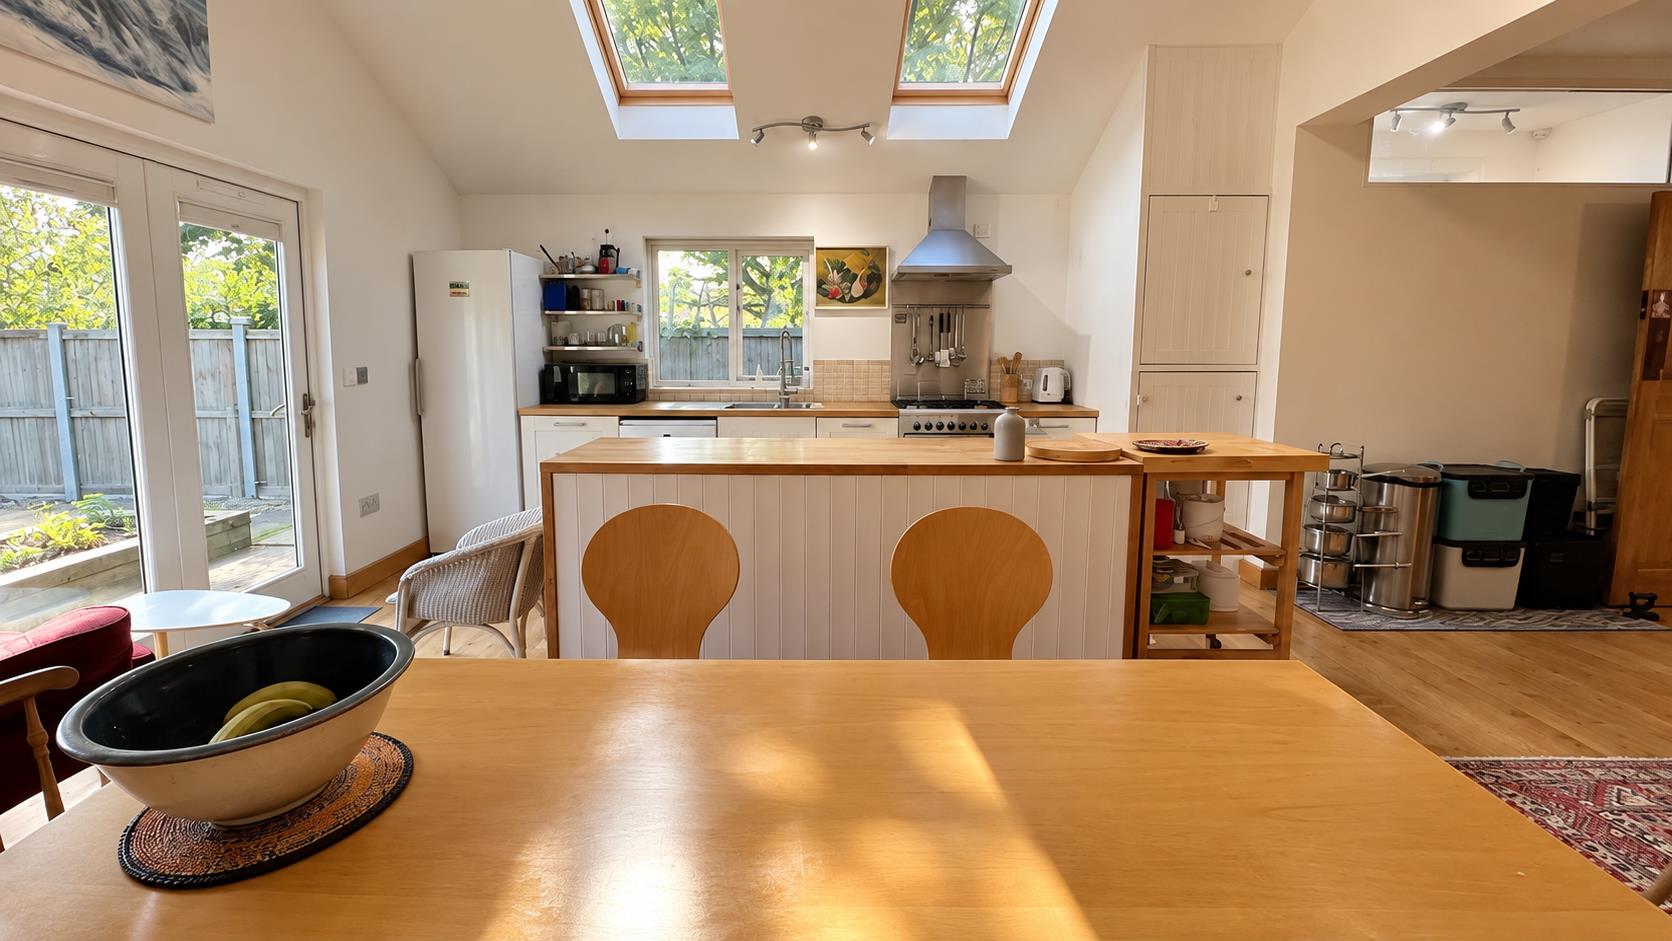
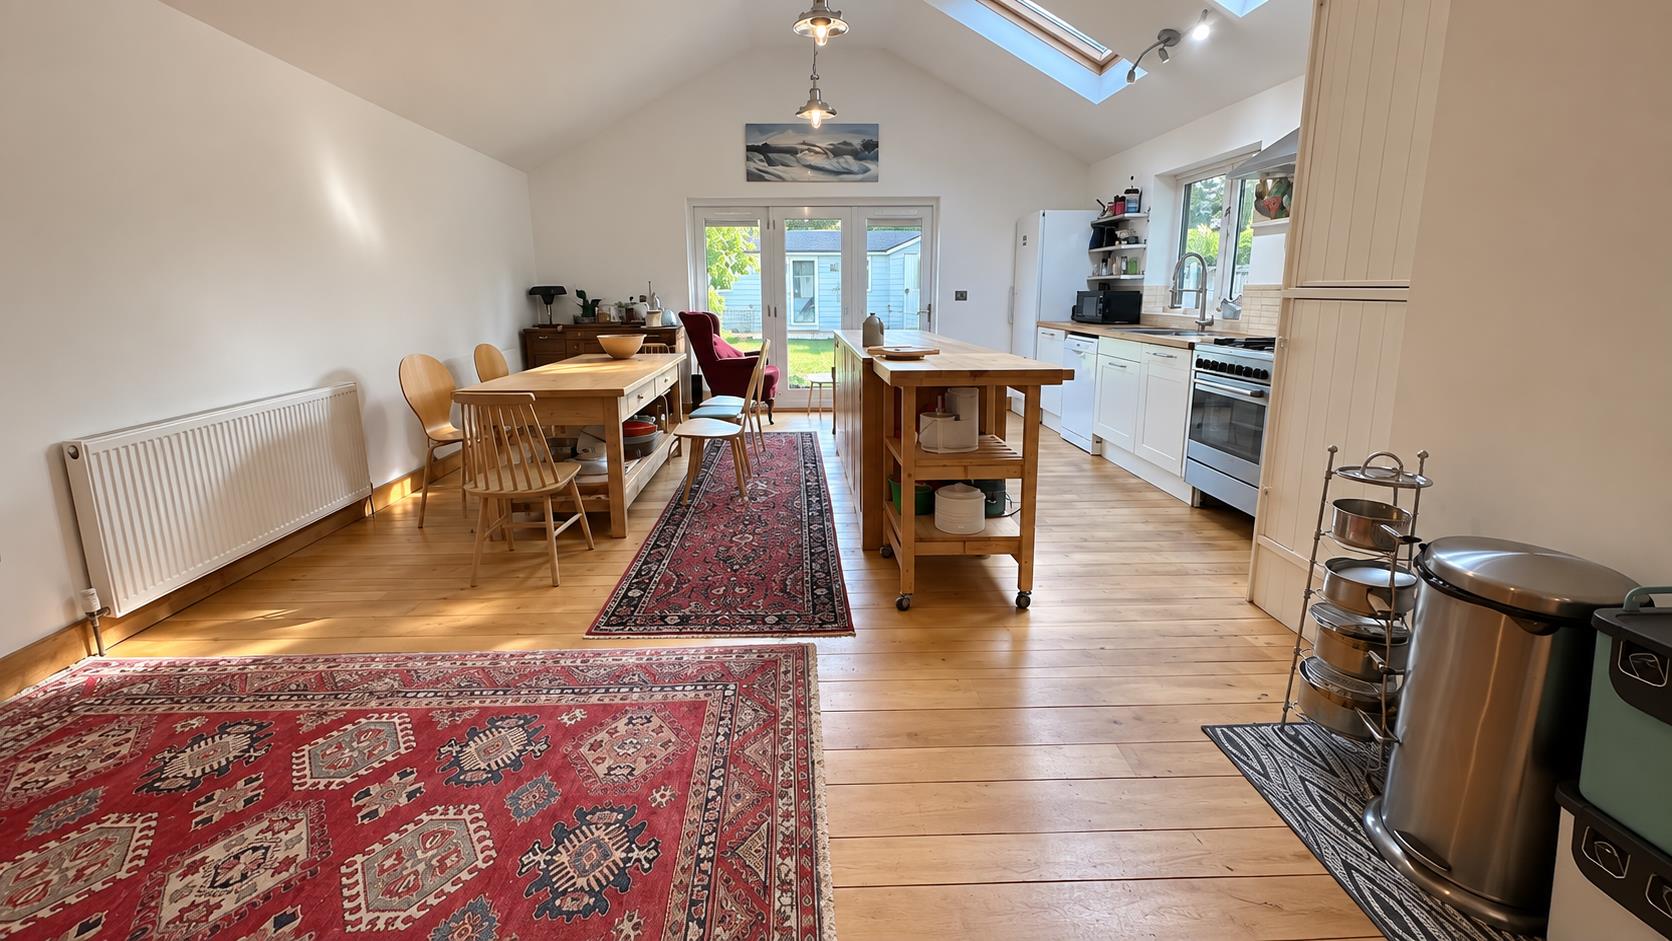
- 30' Kitchen Diner
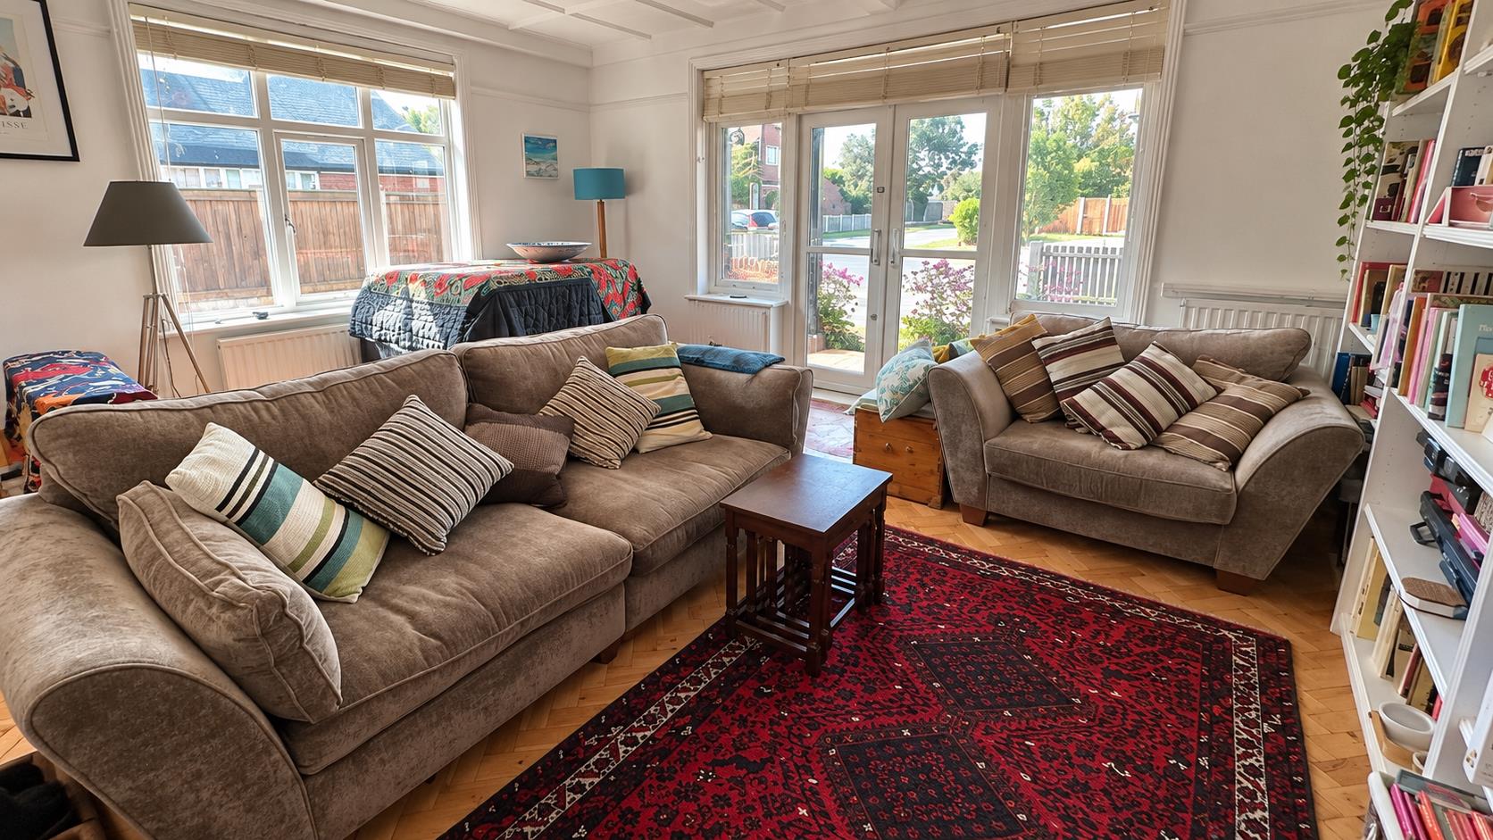
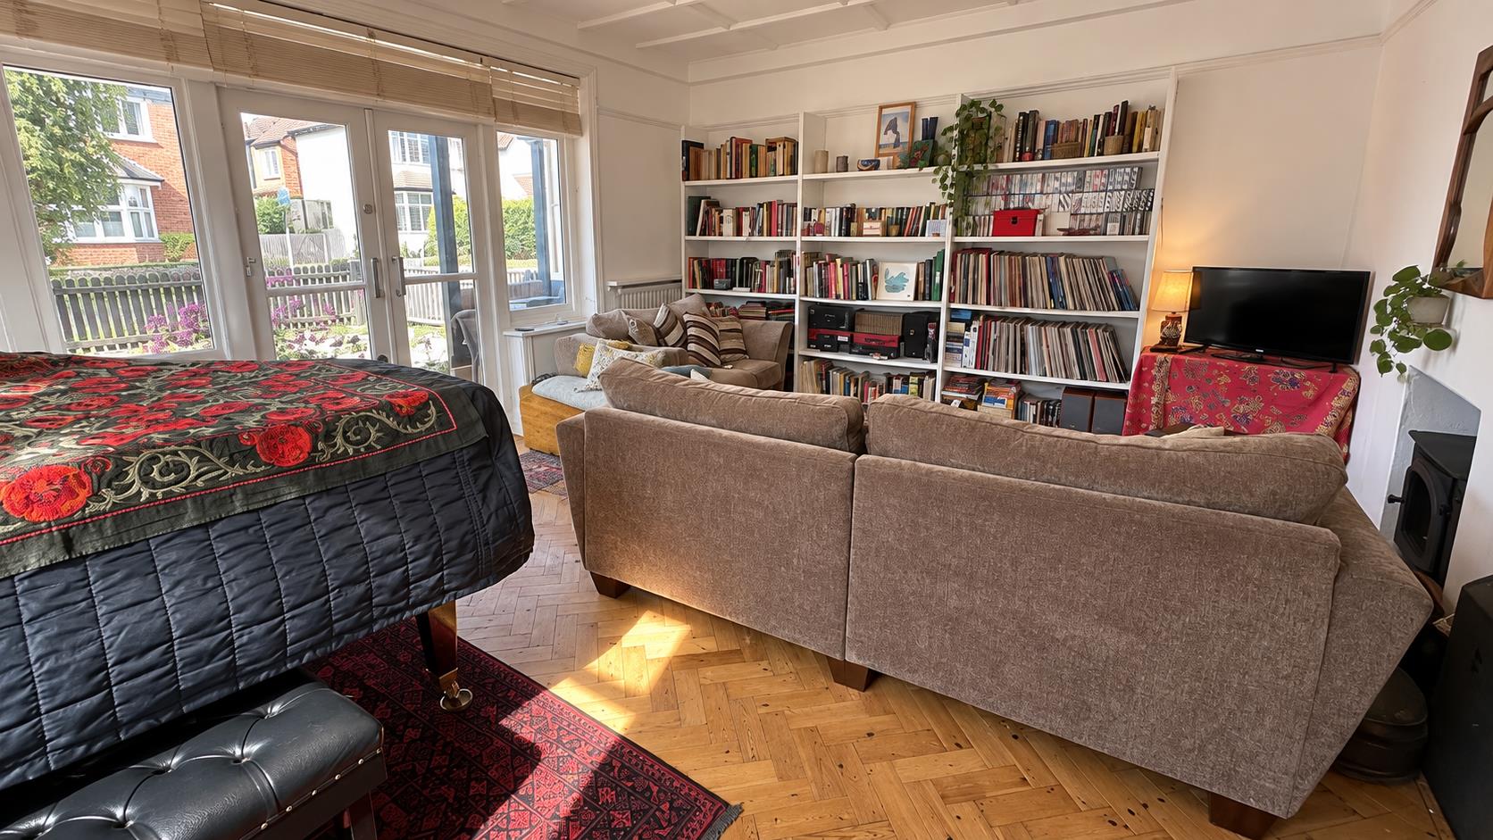
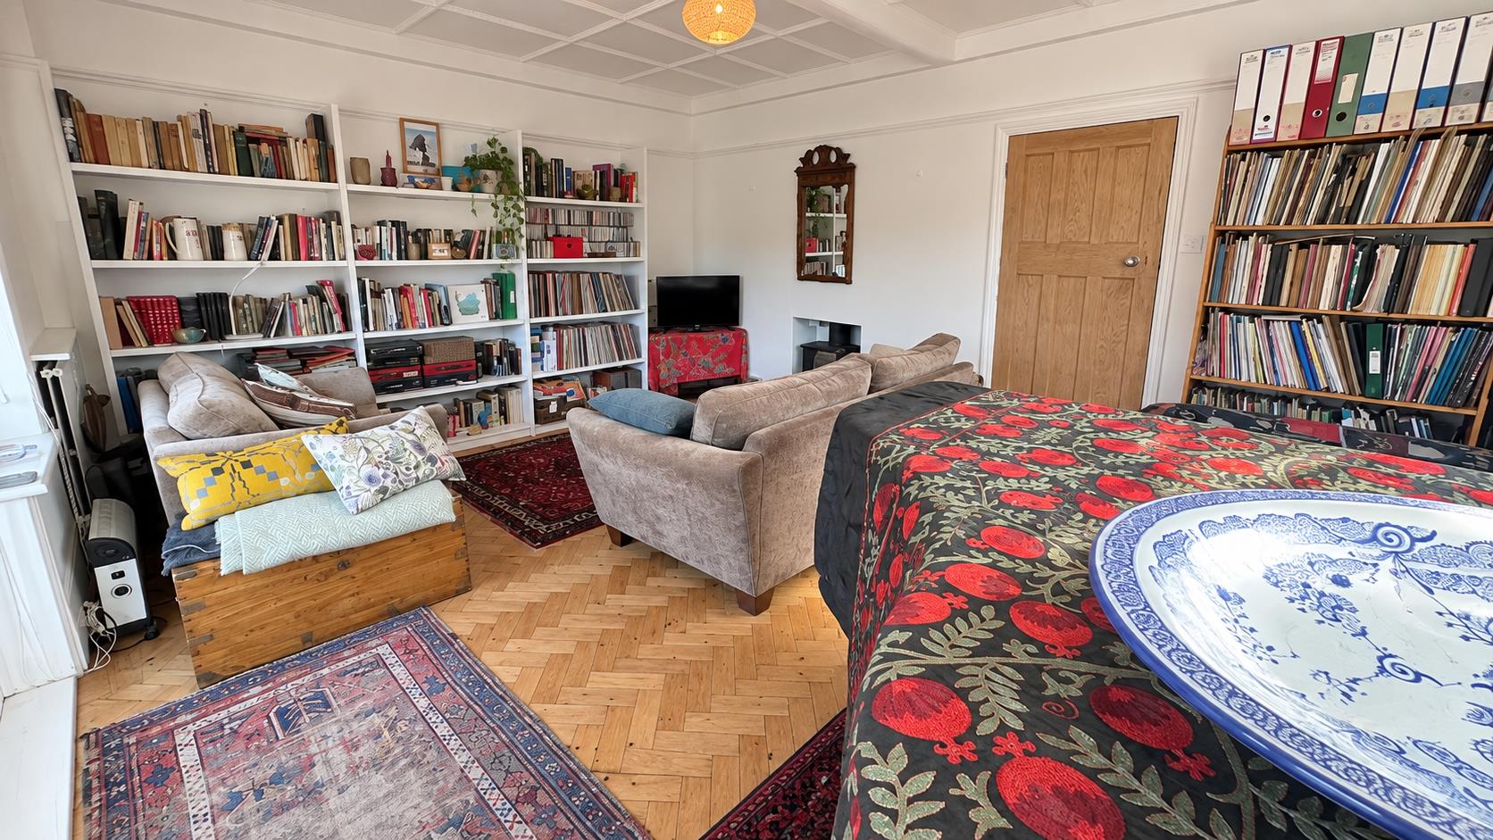
- 17'4 Lounge
- Ground Floor Cloakroom
- First Floor Bathroom
- Gas Central Heating
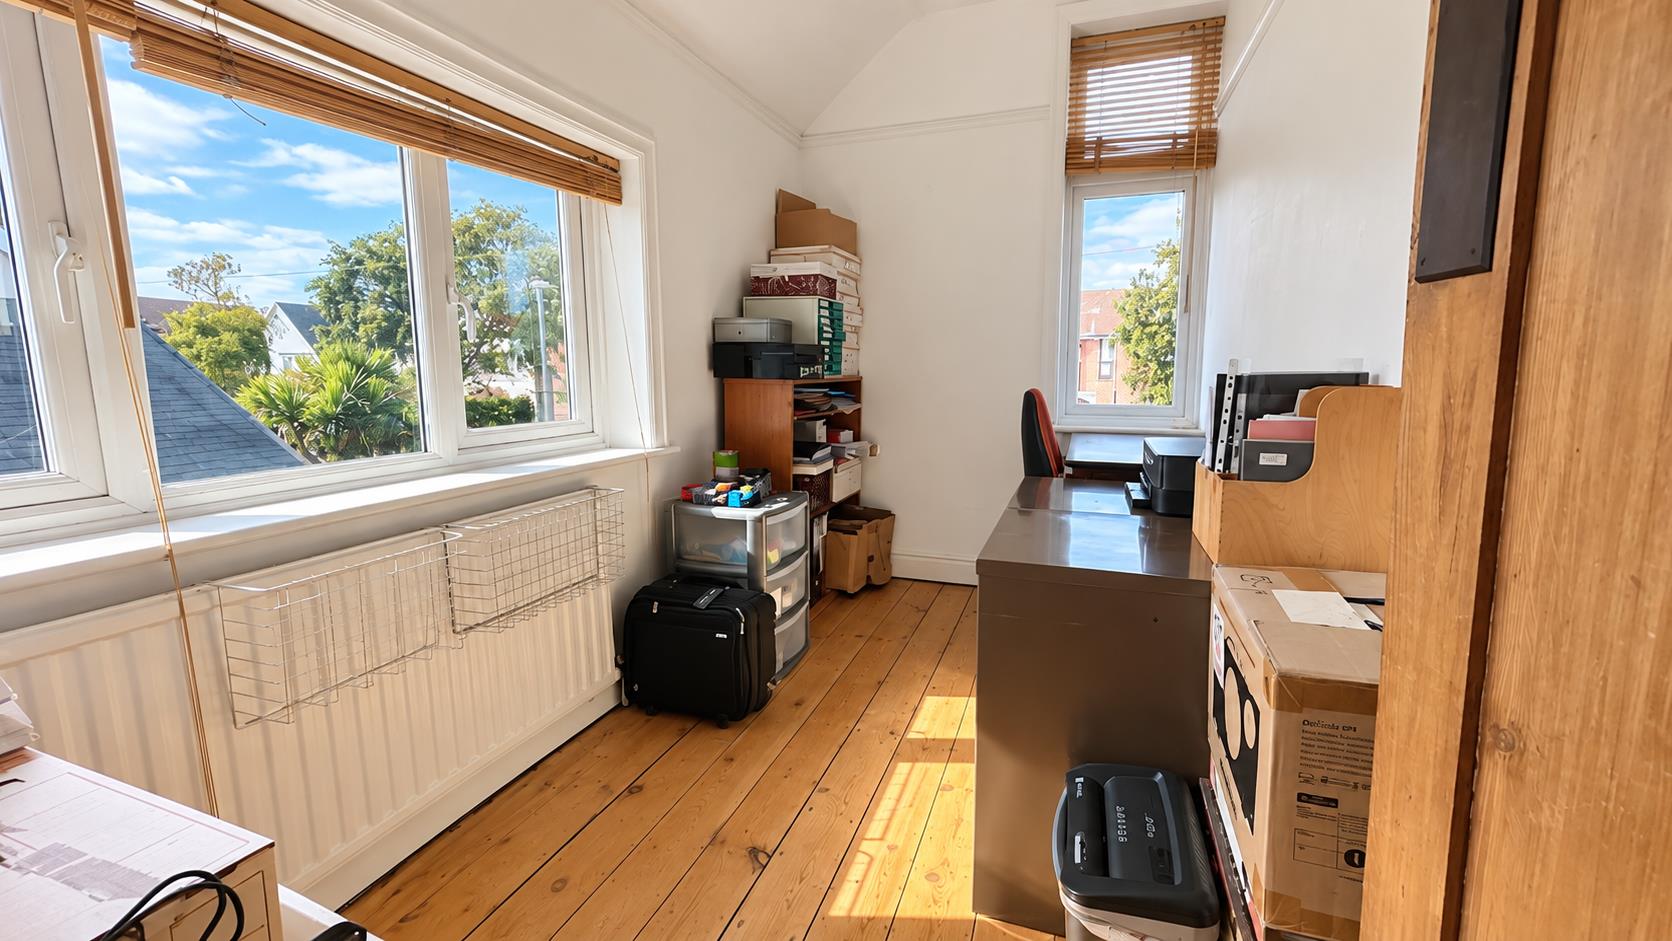
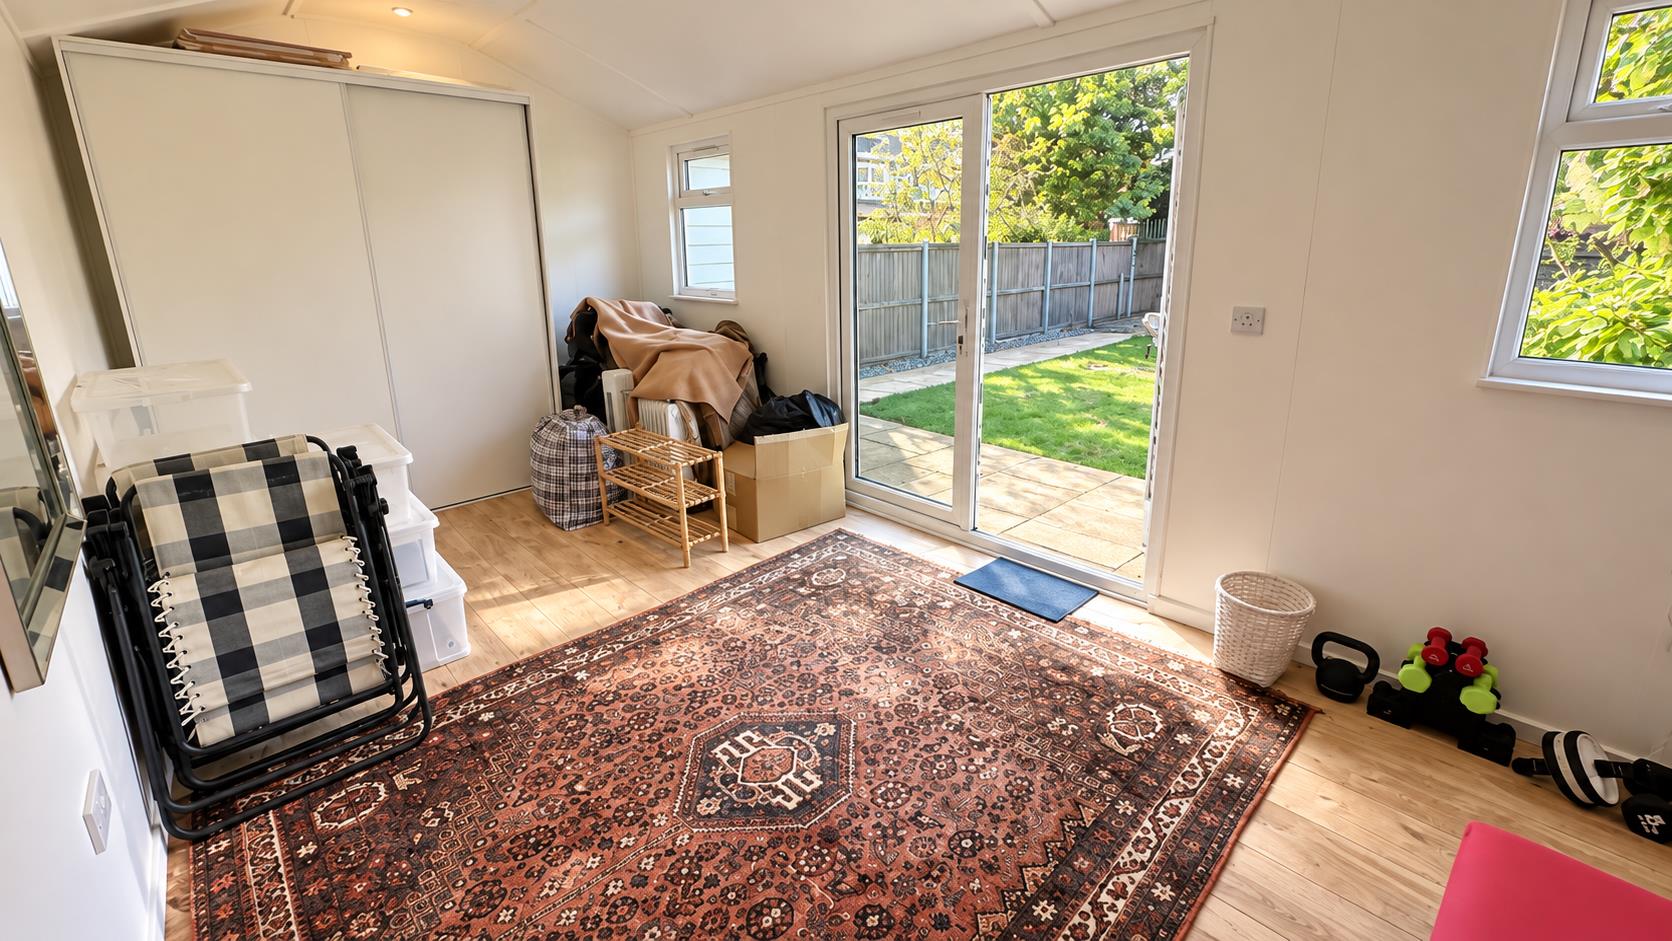
- 18'3 Studio/Home Office
- Off Street Parking
- Council Tax Band E
- EPC Rating C
Property Details
Accommodation comprises -
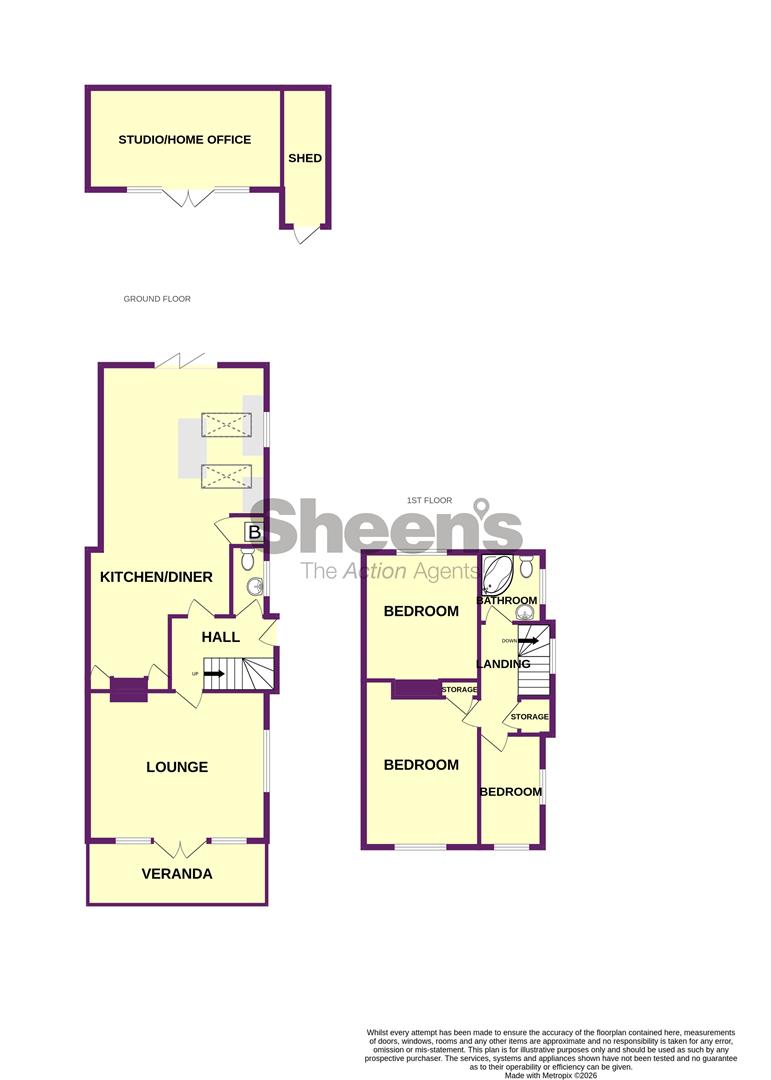
The accommodation comprises approximate room sizes:
Hardwood and glazed entrance door to:
Entrance Hallway
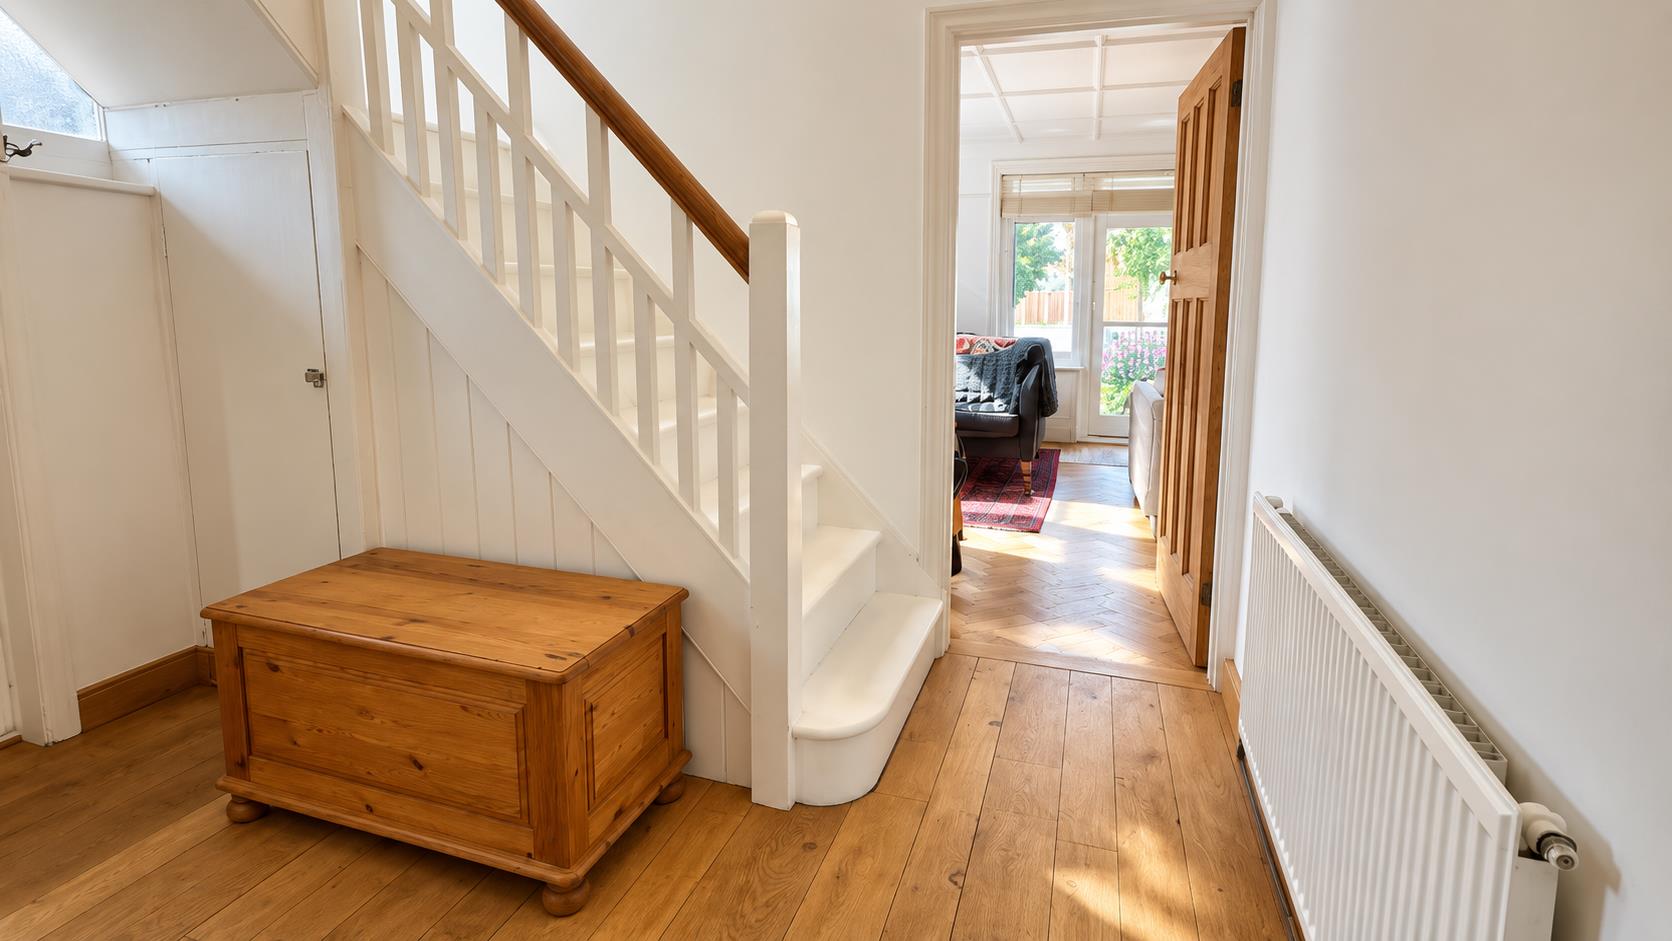
Stair flight to first floor. Under stairs storage cupboard. Radiator. Exposed wooden floorboards. Doors to:
Ground Floor Cloakroom
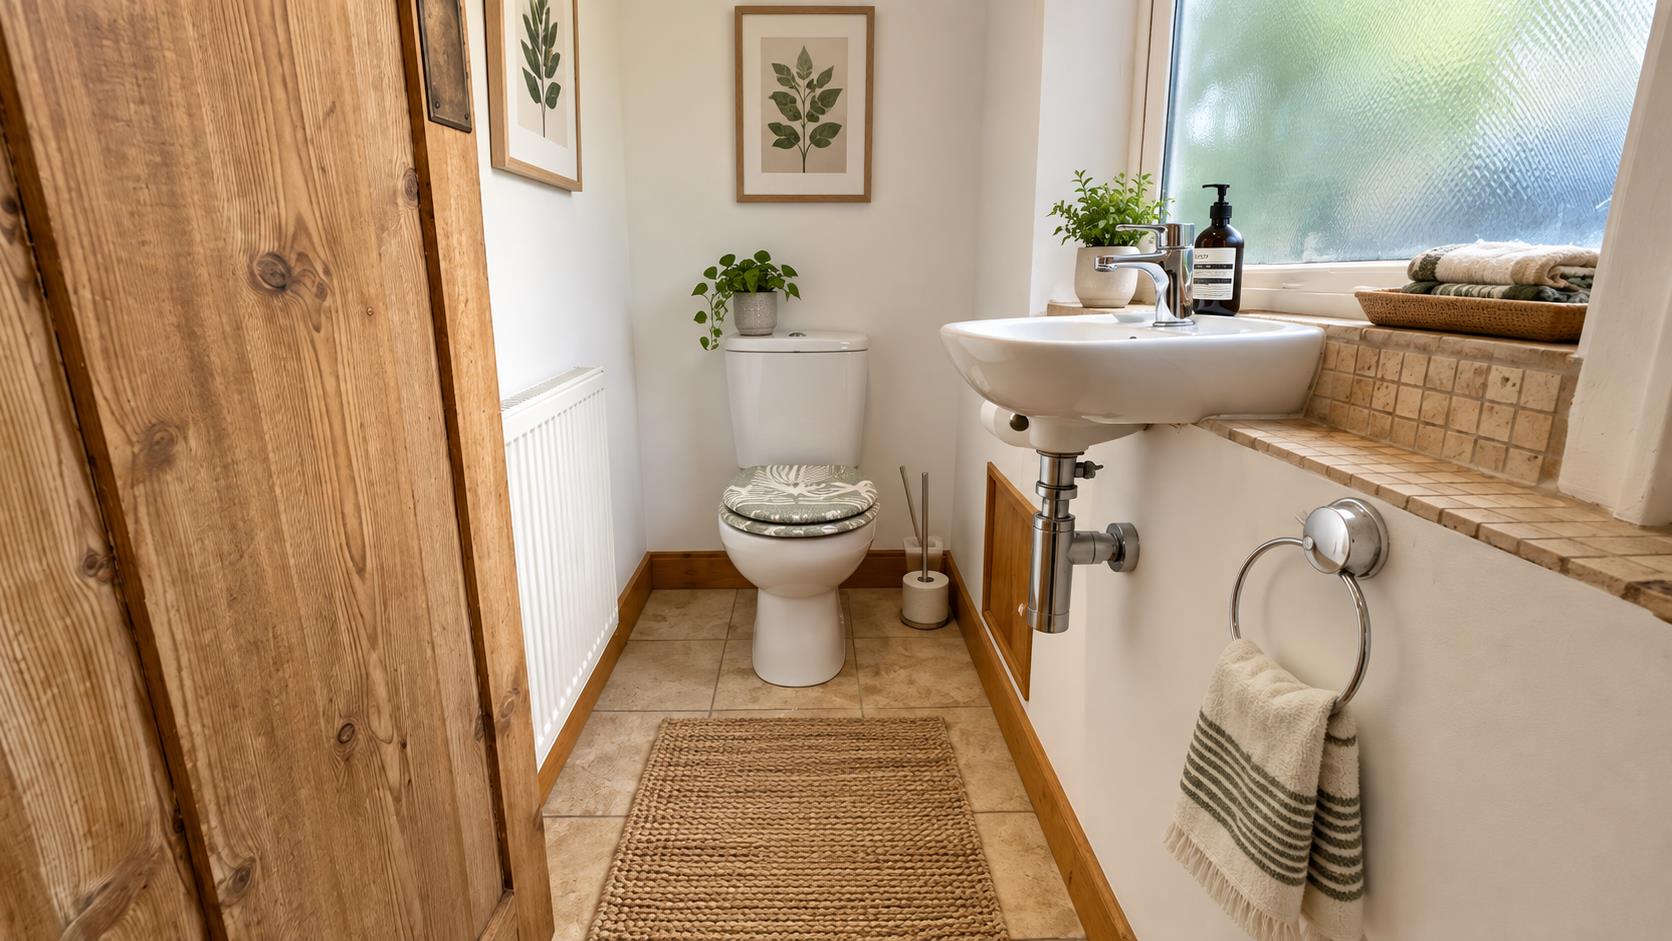
Comprises of low level WC. Wall mounted hand wash basin. Radiator. Double glazed window to side.
Lounge
5.28m x 4.27m max (17'4 x 14' max)
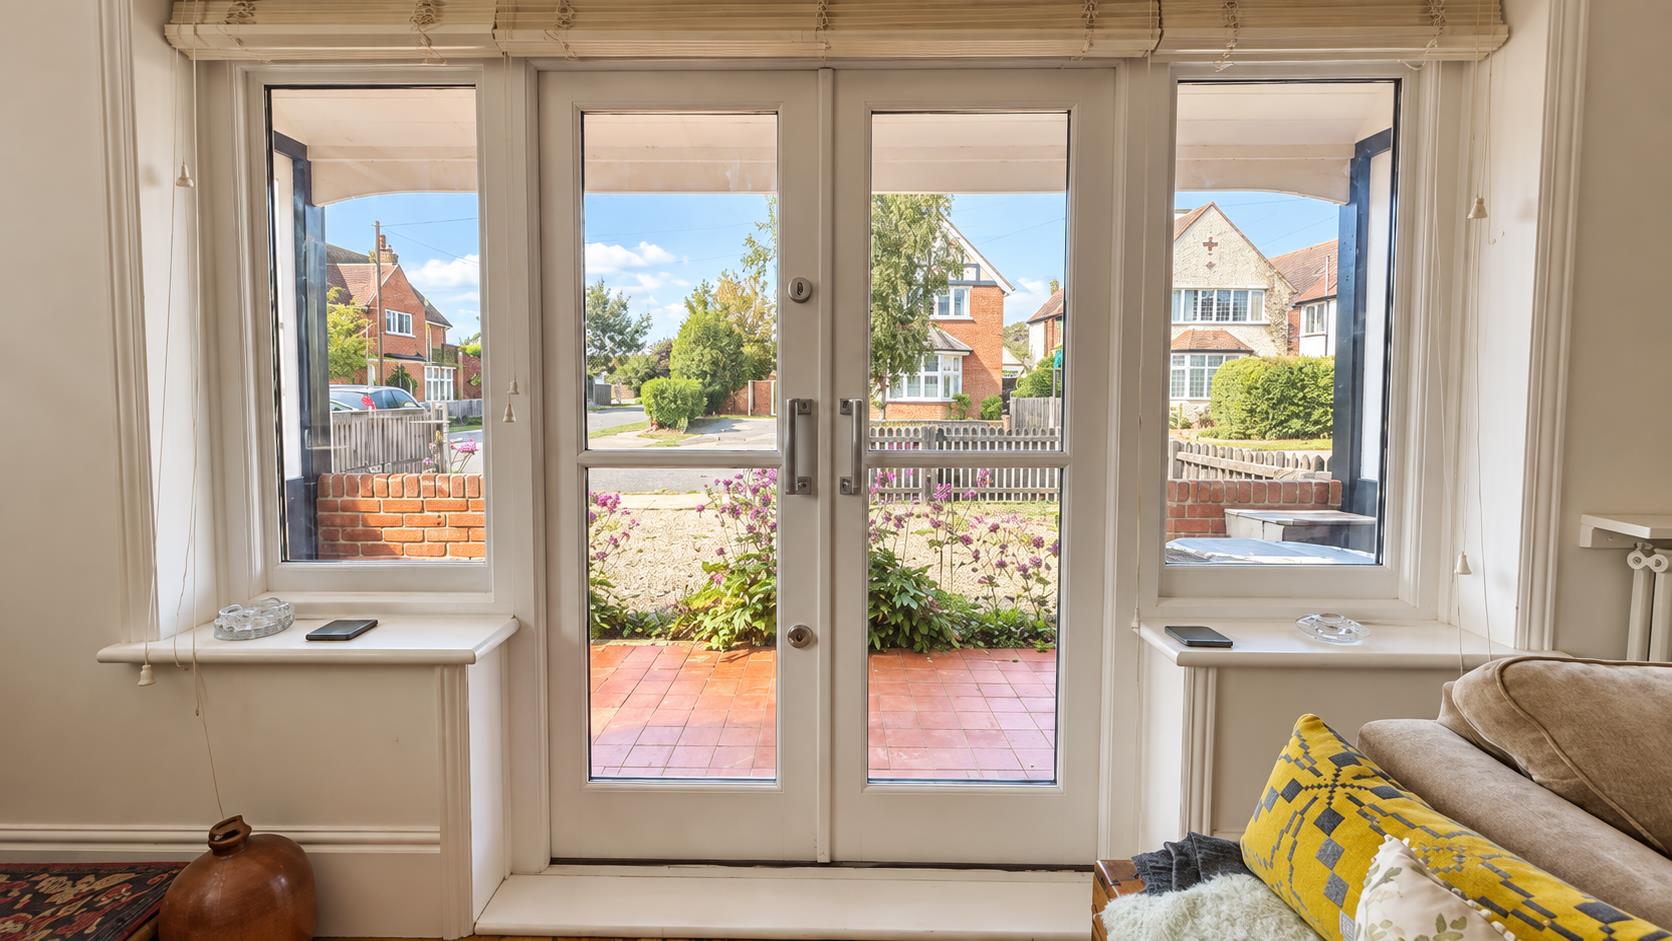
Double glazed window to side. Two radiators. Parquet wooden flooring. Free standing cast iron wood burner set into recessed fireplace with brick hearth. Double glazed double doors leading to veranda.
Kitchen Diner
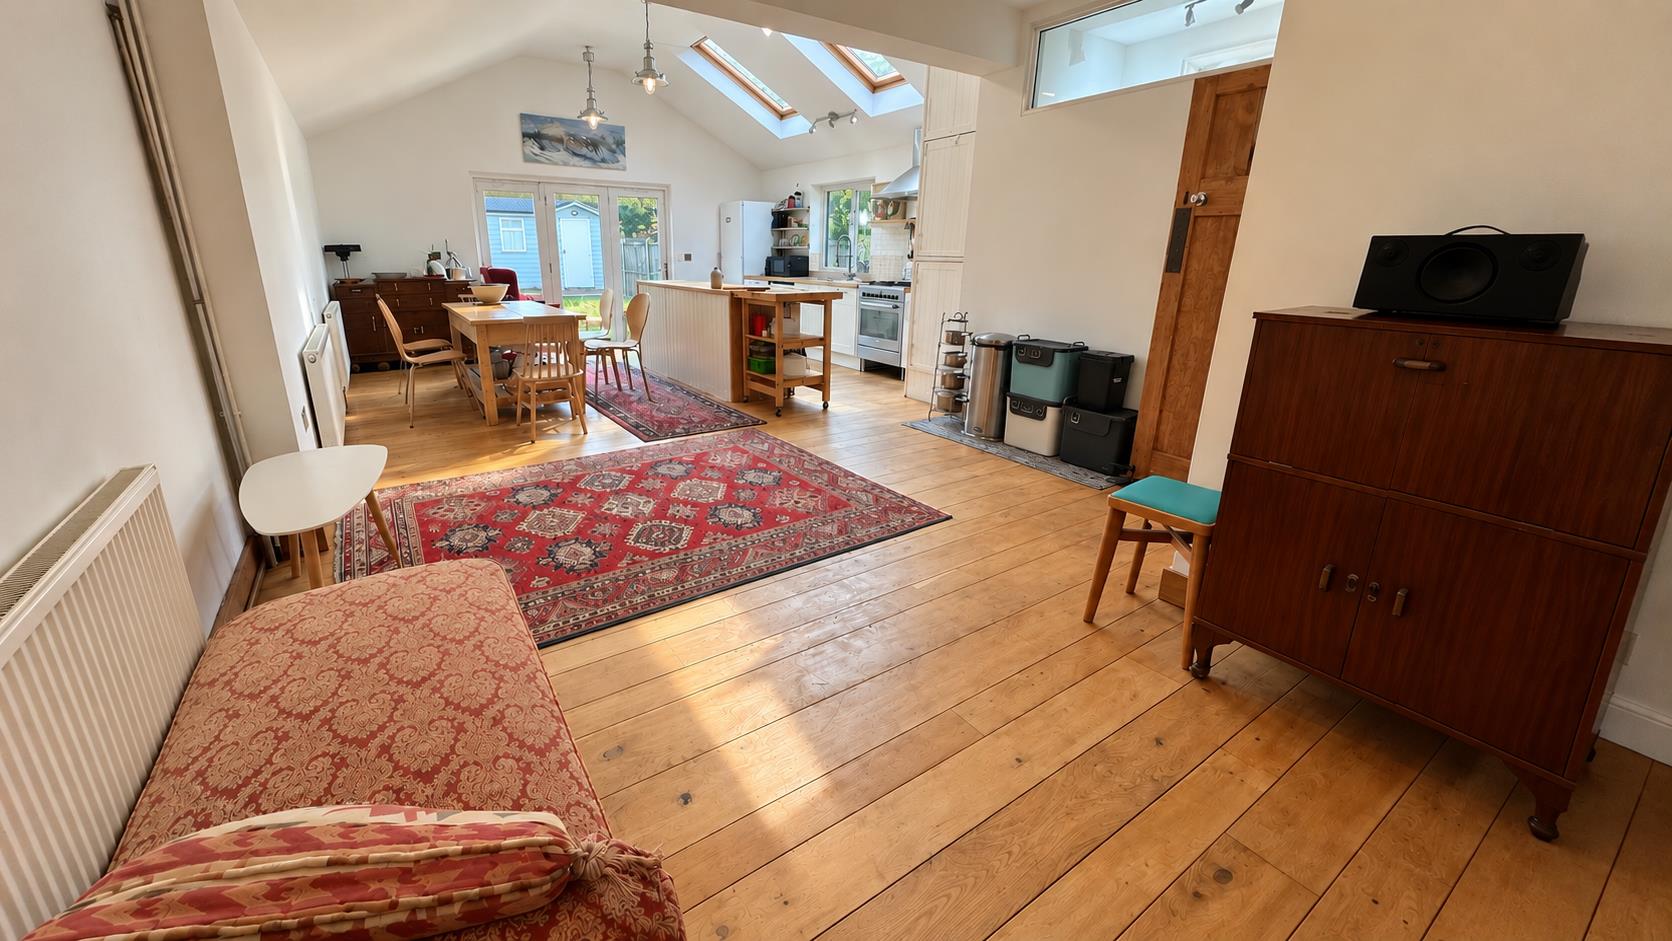
9.32m x 5.13m max (30'7 x 16'10 max)
Solid oak work surfaces with inset stainless steel sink unit. Space for fridge freezer, cooker and dishwasher. Selection of matching cupboard and drawers. Matching island providing additional storage and work surfaces. Utility cupboard with space for washing machine. Wall mounted gas boiler (not tested). Three radiators. Two skylights. Double glazed bi folding doors leading to garden.
First Floor Landing
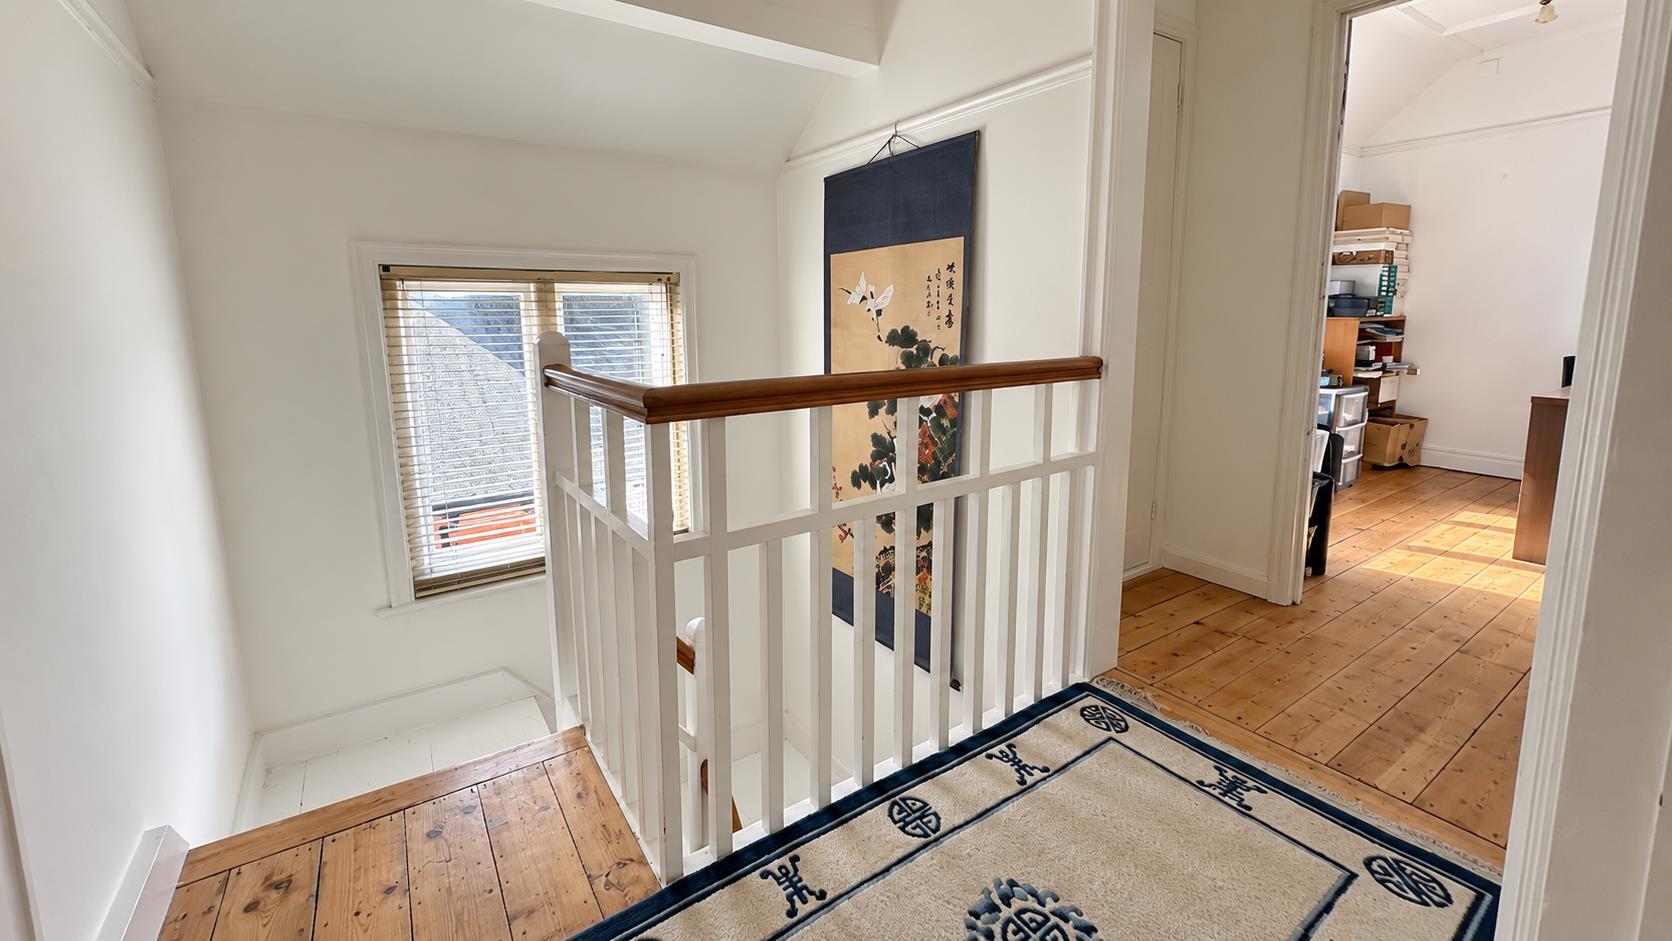
Window to side. Storage cupboard. Doors to:
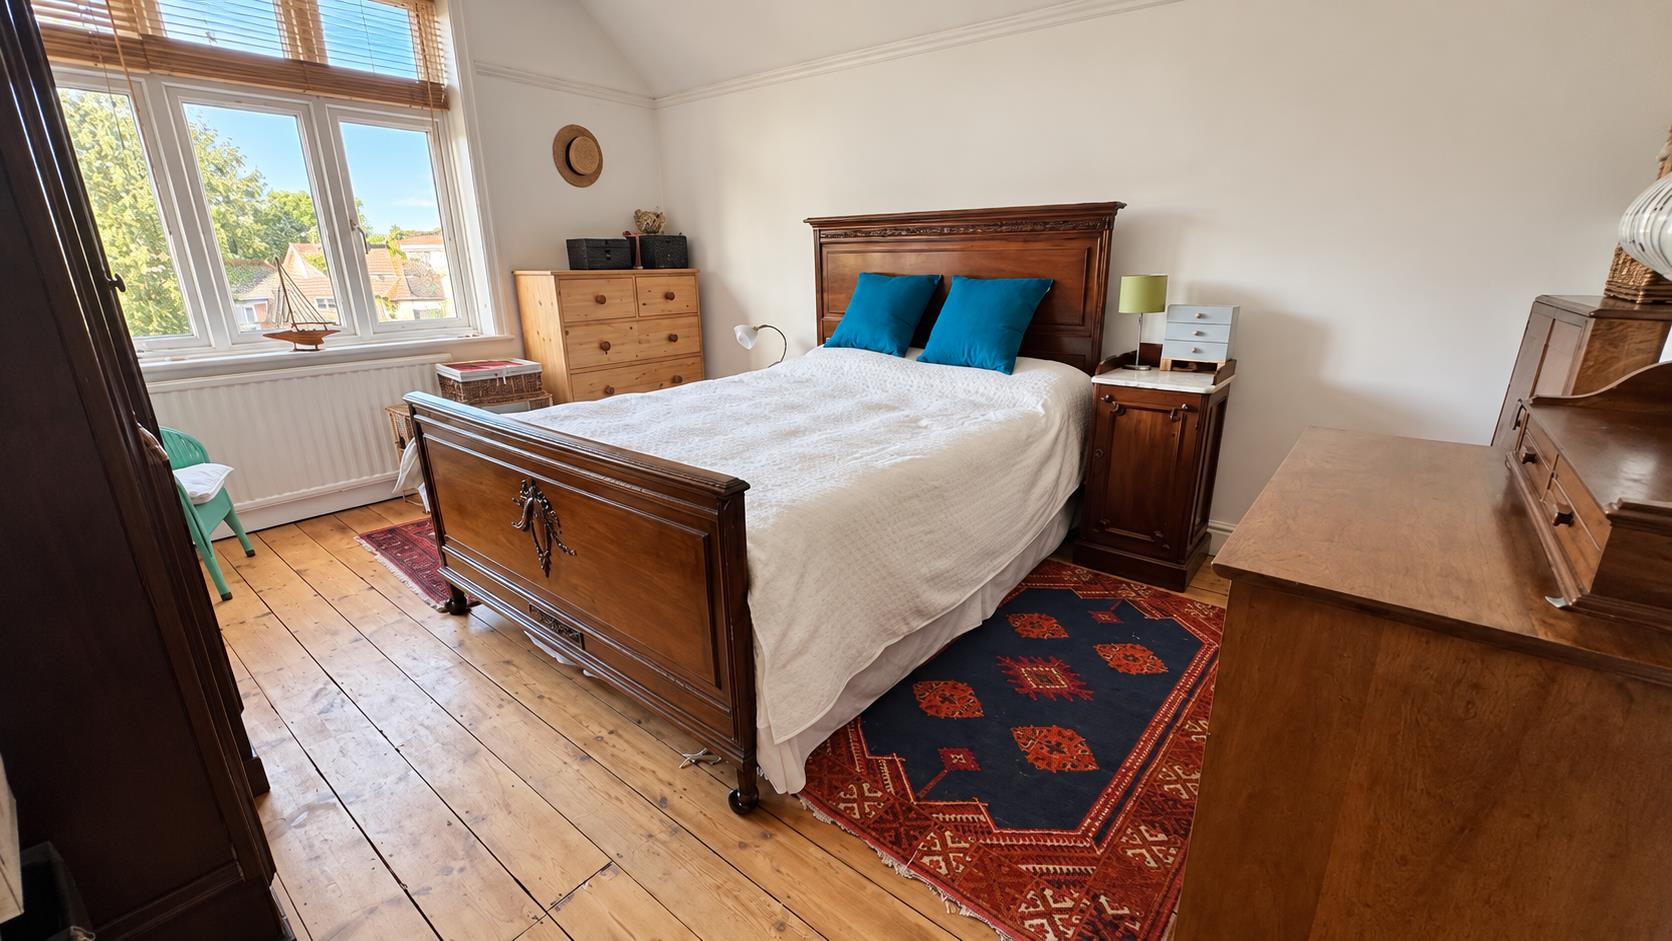
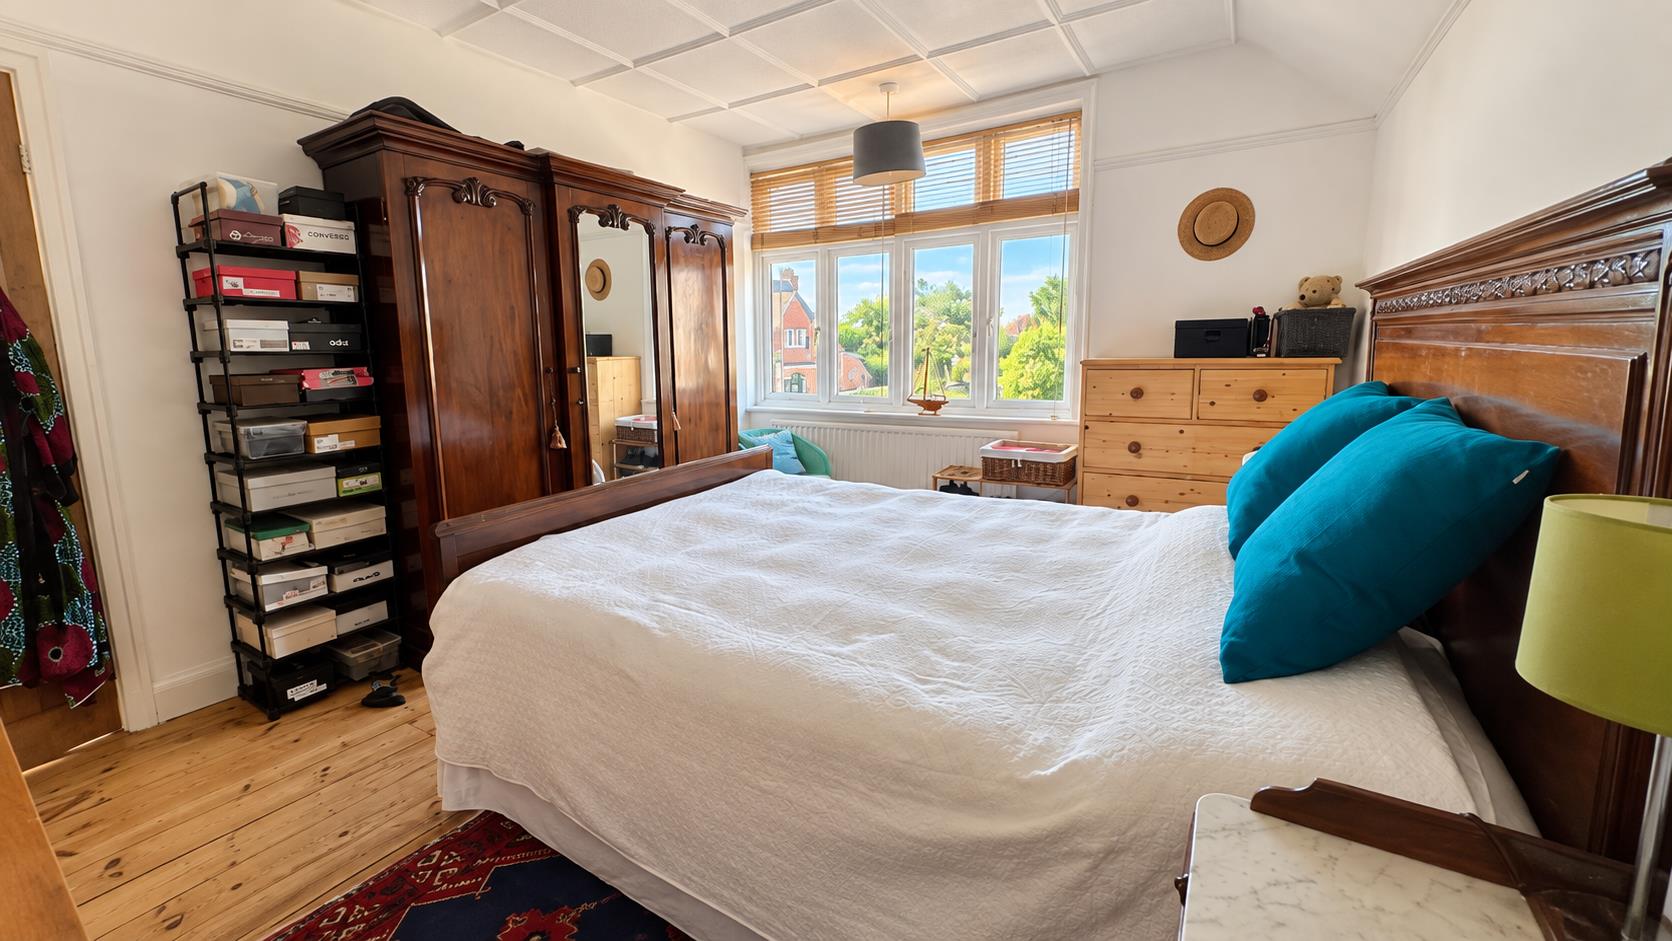
Bedroom One
4.65m max x 3.40m (15'3 max x 11'2)
Double glazed window to front. Radiator. Storage cupboard.
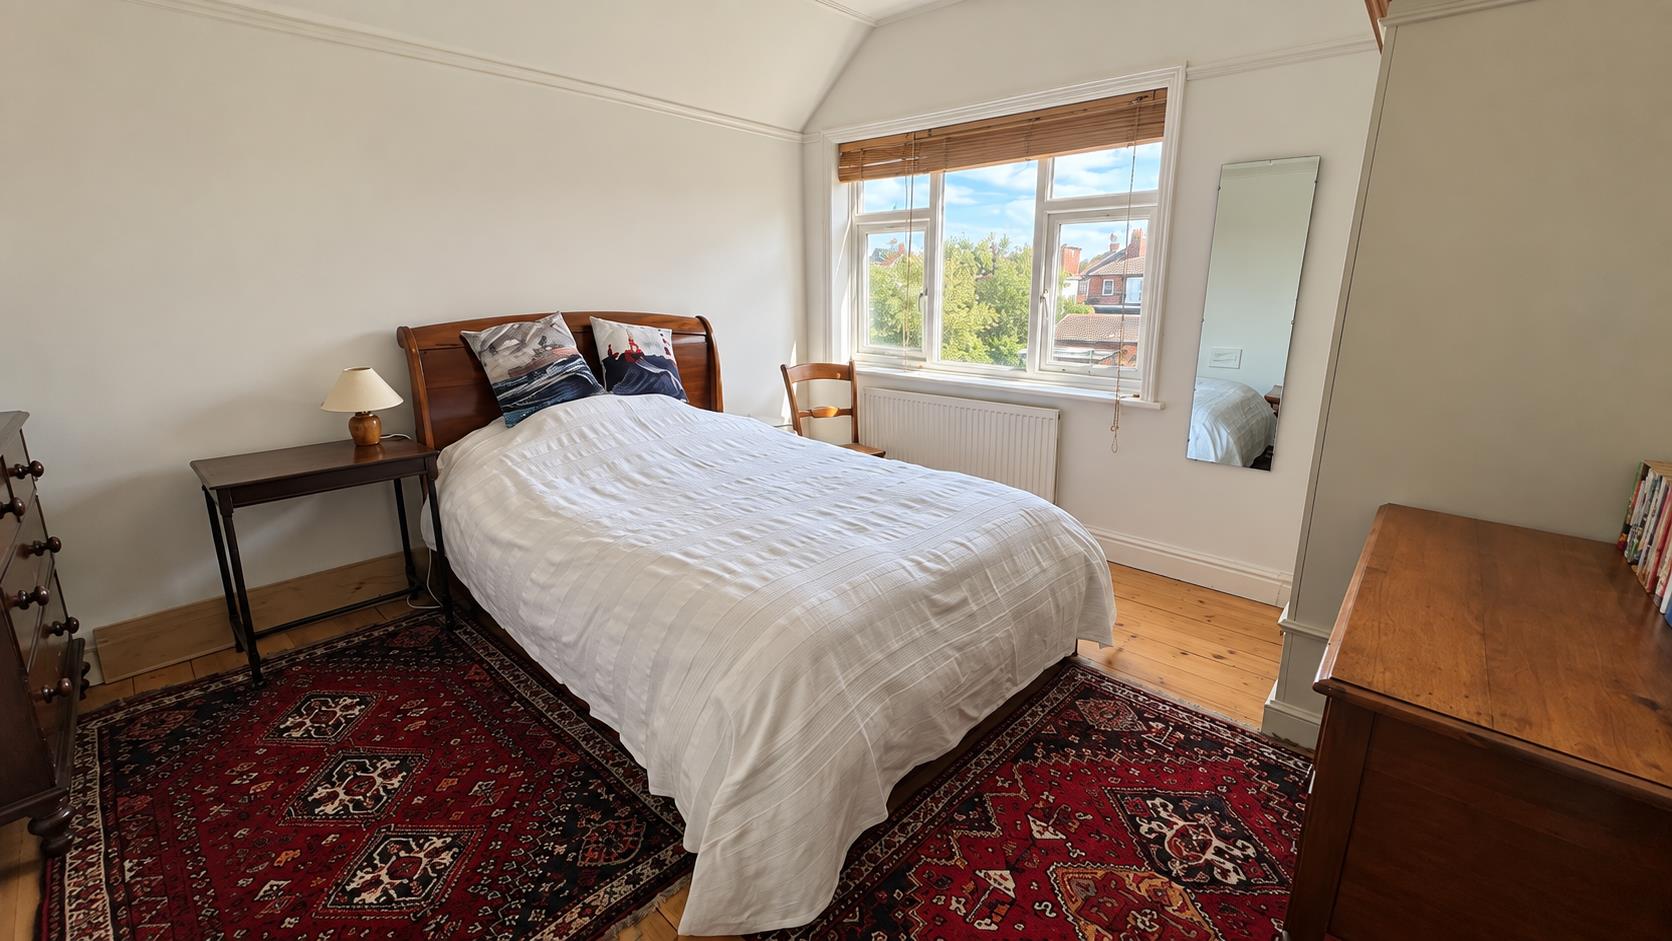
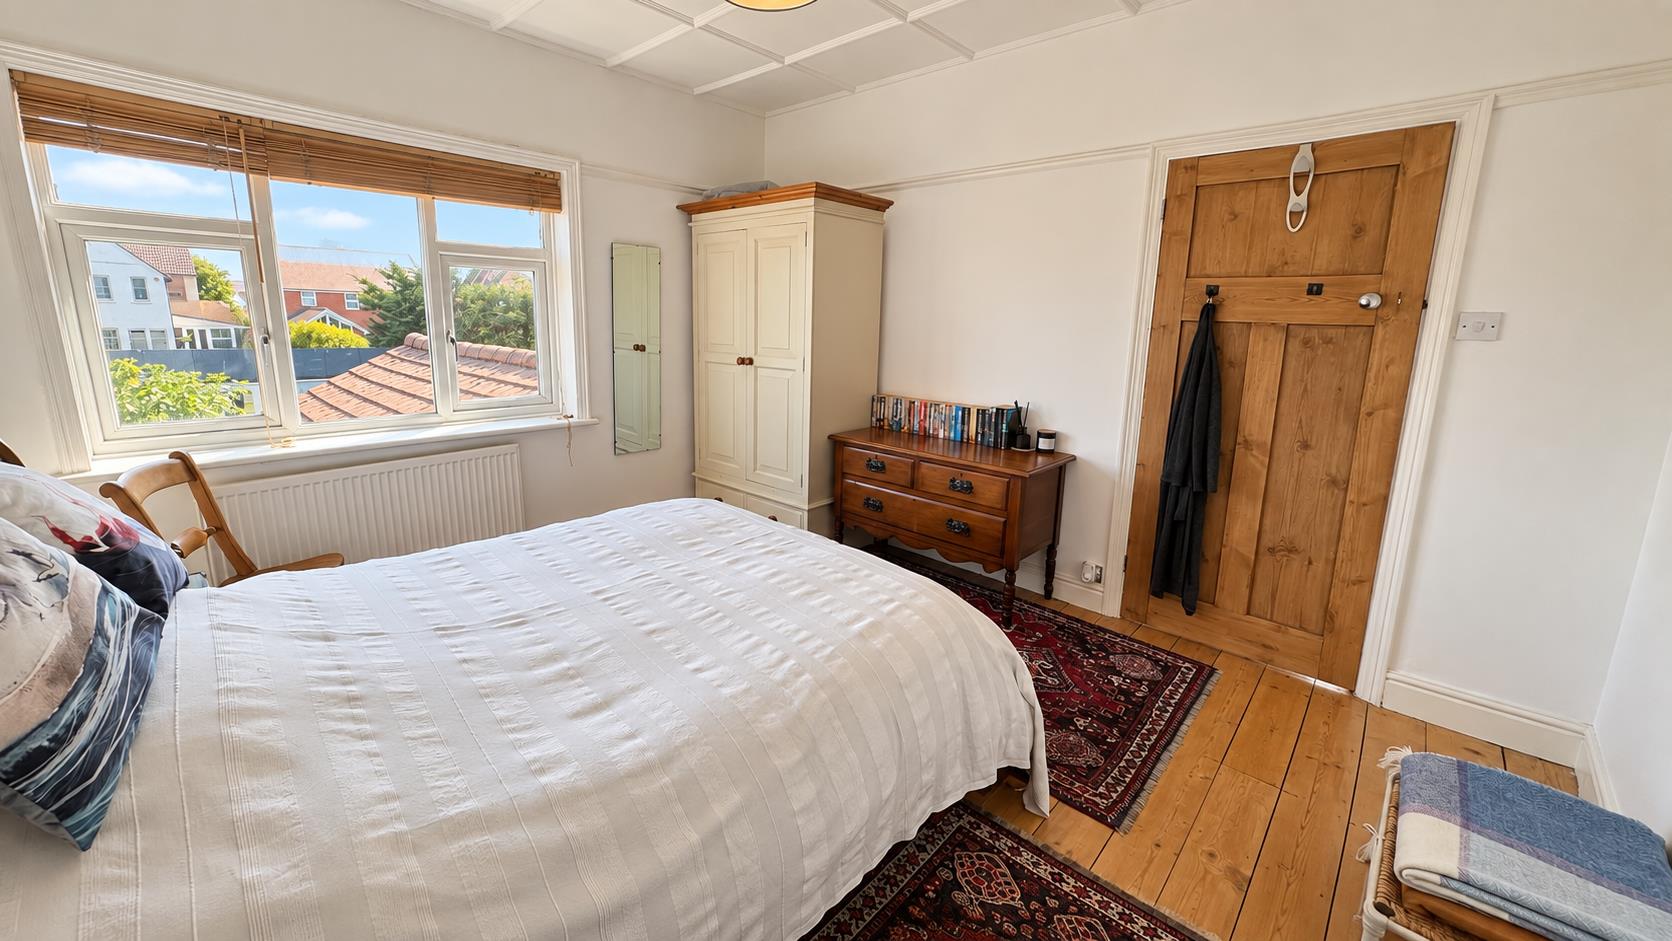
Bedroom Two
3.56m x 3.40m (11'8 x 11'2)
Double glazed window to rear. Radiator.
Bedroom Three
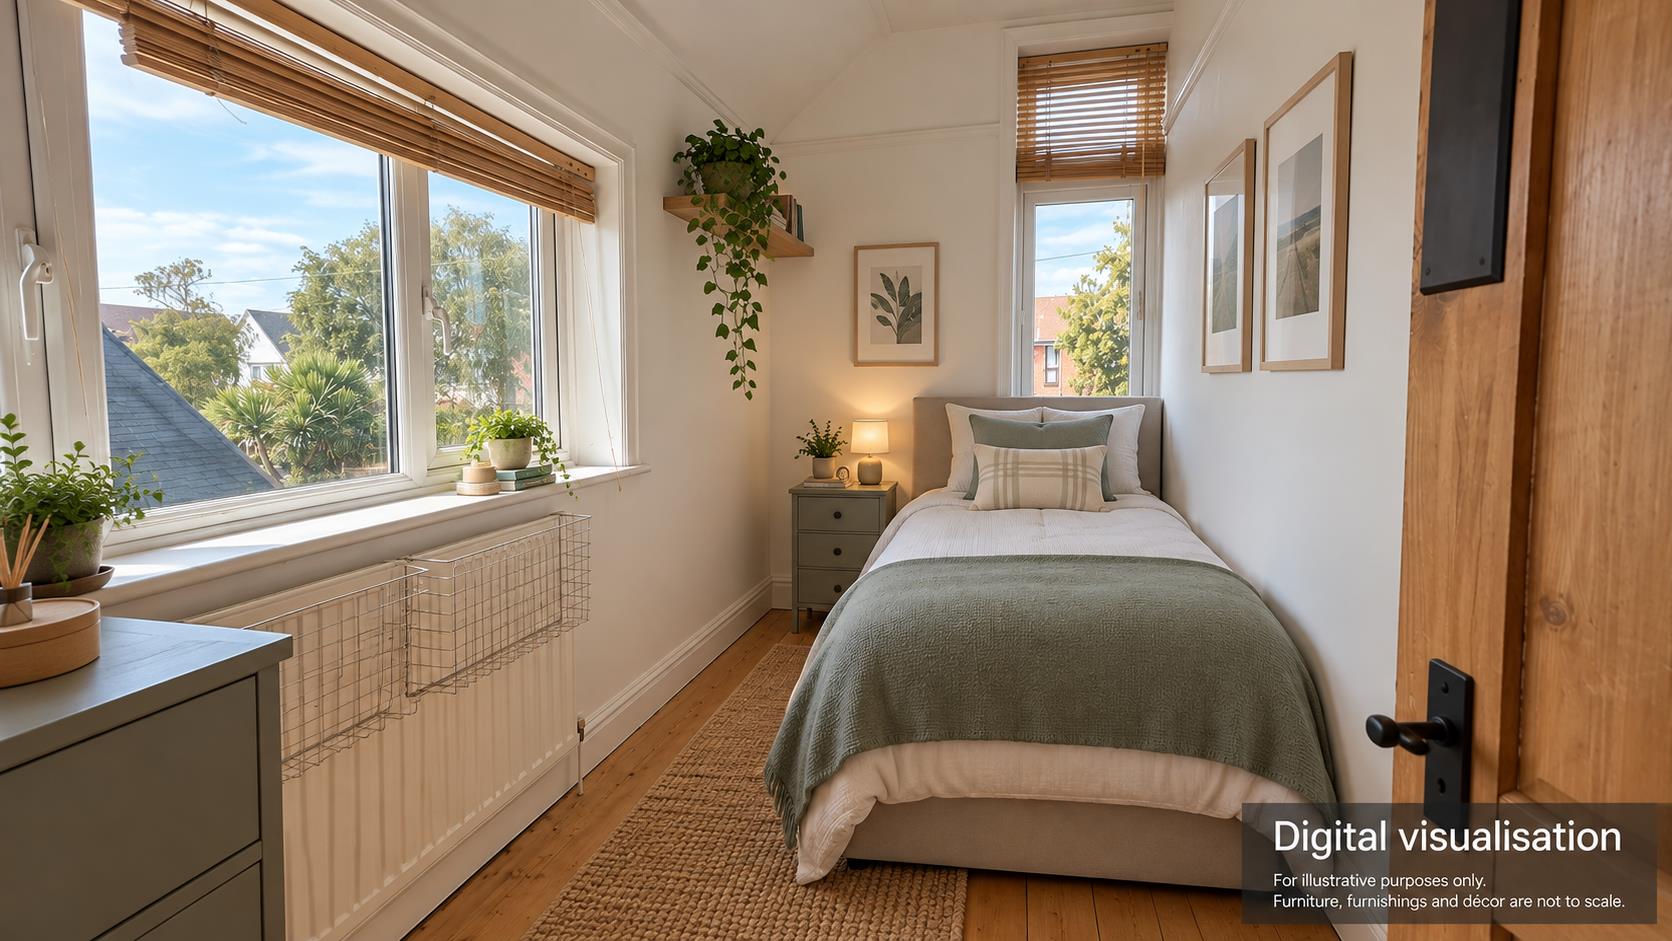
3.23m x 1.85m (10'7 x 6'1)
Double glazed windows to side and rear. Radiator.
Bathroom
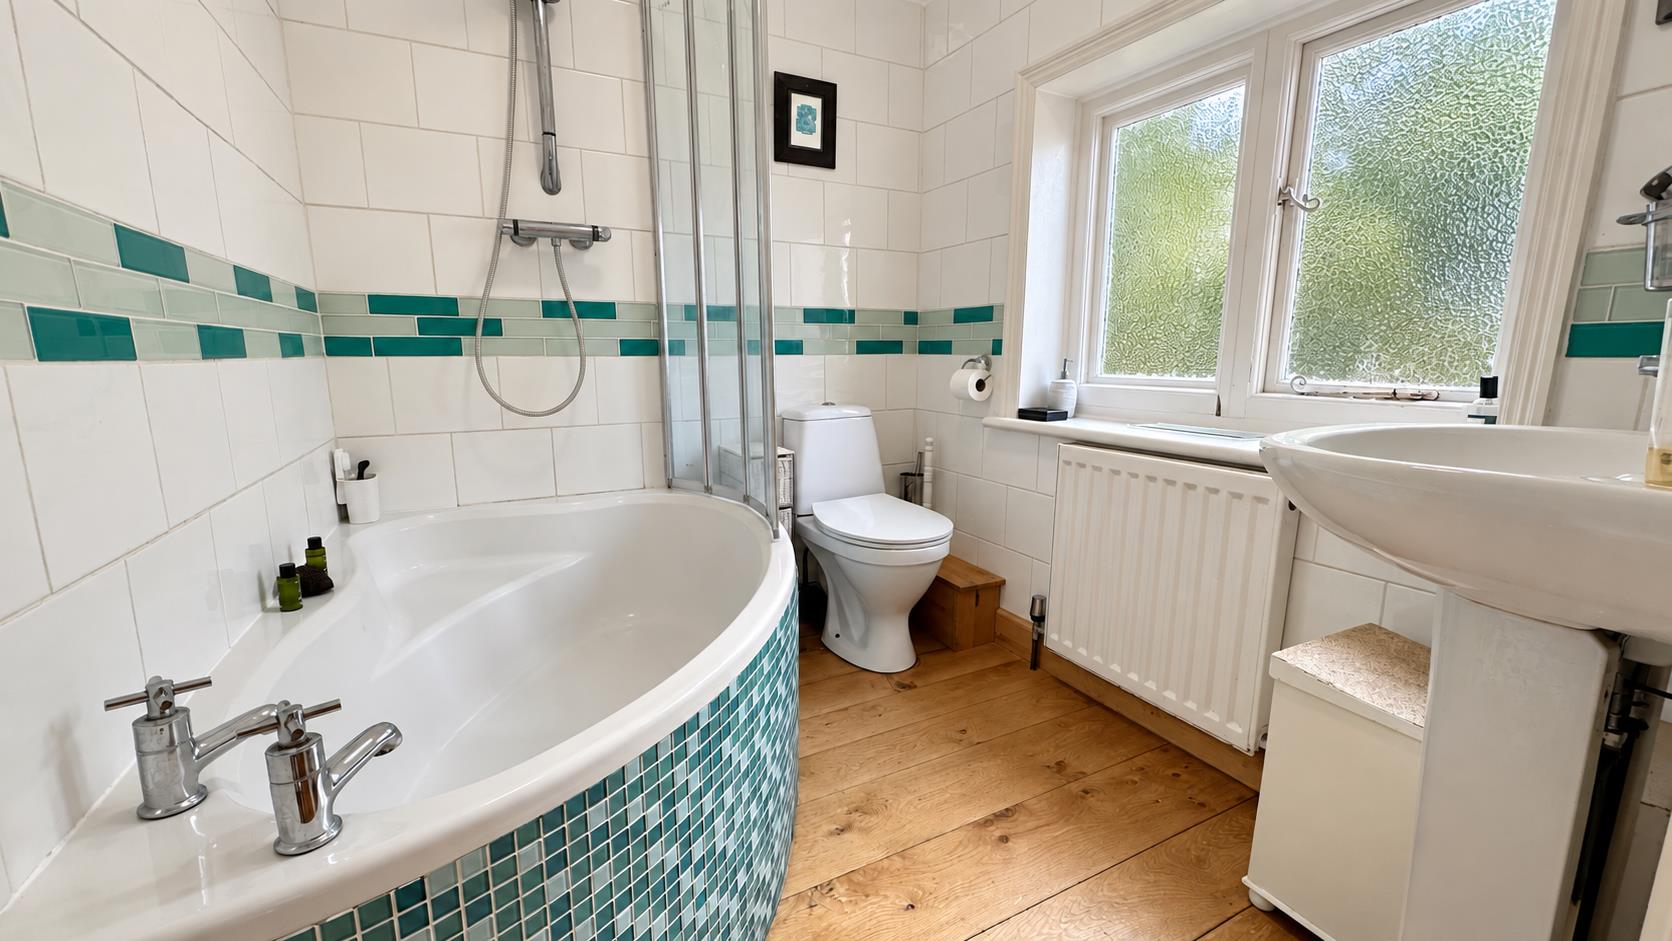
Suite comprises of corner bath with shower over. Low level WC. Pedestal hand wash basin. Tiled walls. Radiator. Window to side.
Outside Rear
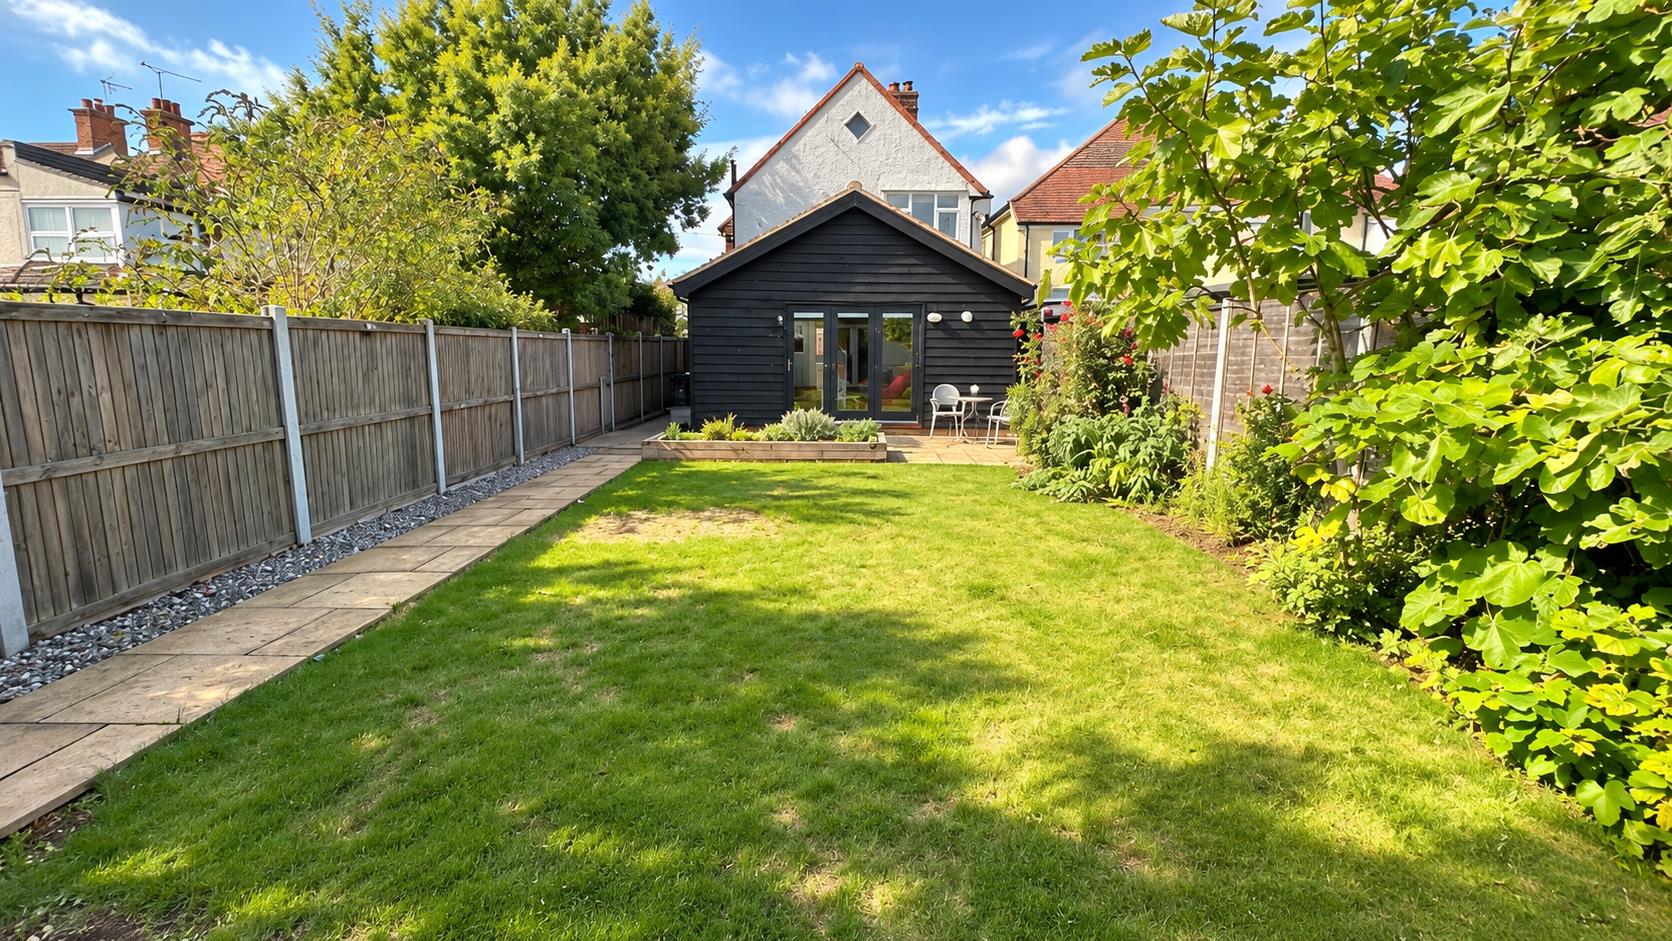
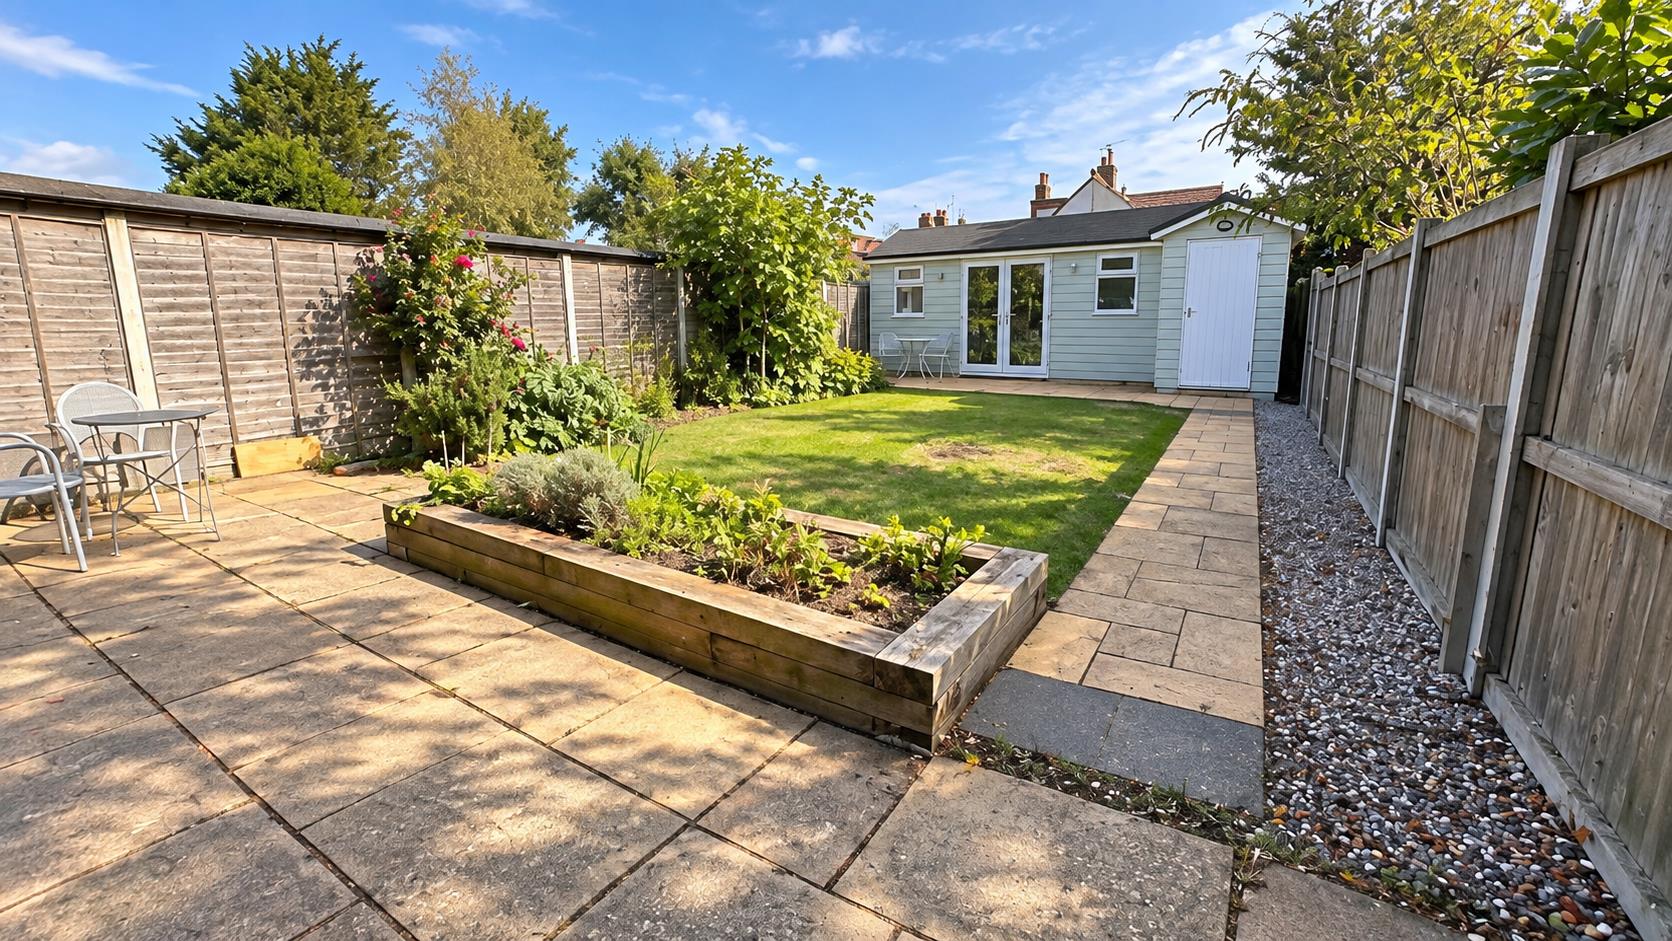
Commencing with paved patio area. Enclosed by panel fencing. Remainder being laid to lawn. Patio bath leading to Shed and Home Office.
Home Office
5.56m x 2.90m (18'3 x 9'6)
Power and light connected. Double glazed window to front. Double glazed doors to front.
Outside Front
Shingled driveway providing off street parking. Gate giving access to rear.
Material Information - Freehold Property
Tenure: Freehold
Council Tax: Tendring District Council; Council Tax Band; E Payable 2026/2027 £2831.38 Per Annum
Any Additional Property Charges:
Services Connected: (Gas): Yes (Electricity): Yes (Water): Yes (Sewerage Type): Mains (Telephone, Broadband & Mobile Coverage): For Current Correct Information Please Visit: https://www.ofcom.org.uk/mobile-coverage-checker
Non-Standard Property Features To Note:
Agents Note - Restrictive Covenants on Title
Please note we believe there are restrictive covenants on the title of the property. These are common on properties in England and Wales. These should always be looked at by your legal representative who can advise you further
Particular Disclaimer -
These Particulars do not constitute part of an offer or contract. They should not be relied upon as a statement of fact and interested parties must verify their accuracy personally. All internal & some outside photographs are taken with a wide angle lens, therefore before arranging a viewing, room sizes should be taken into consideration.
Draft Details -
DRAFT DETAILS - NOT YET APPROVED BY VENDOR
Energy Performance Certificates

For Sale 3 Bed House - Detached
St. Marys Road, Frinton-on-Sea Price £540,000
Property Features
St. Marys Road, Frinton-on-Sea, Essex, CO13 9HS
Contact Agent
Frinton On Sea149 Connaught Avenue
Frinton On Sea
Essex
CO13 9AH
Tel: 01255 852555
frinton@sheens.co.uk
About the Property
Situated in the prestigious Frinton on Sea within it’s gates and located within 300 metres of the seafront is this 1900’s CHARACTER, NO ONWARD CHAIN, THREE BEDROOM DETACHED HOUSE. The 30′ Kitchen Diner and 18′ Home Office provide exceptional space for all of your needs. Conveniently situated within quarter of a mile of Frinton’s town centre and mainline railway station with links to London Liverpool Street it is in the valuers opinion that an internal inspection is highly recommended to fully appreciate the accommodation on offer.
- Three Bedrooms
- 30' Kitchen Diner
- 17'4 Lounge
- Ground Floor Cloakroom
- First Floor Bathroom
- Gas Central Heating
- 18'3 Studio/Home Office
- Off Street Parking
- Council Tax Band E
- EPC Rating C
Property Details
Accommodation comprises -
The accommodation comprises approximate room sizes:
Hardwood and glazed entrance door to:
Entrance Hallway
Stair flight to first floor. Under stairs storage cupboard. Radiator. Exposed wooden floorboards. Doors to:
Ground Floor Cloakroom
Comprises of low level WC. Wall mounted hand wash basin. Radiator. Double glazed window to side.
Lounge
5.28m x 4.27m max (17'4 x 14' max)
Double glazed window to side. Two radiators. Parquet wooden flooring. Free standing cast iron wood burner set into recessed fireplace with brick hearth. Double glazed double doors leading to veranda.
Kitchen Diner
9.32m x 5.13m max (30'7 x 16'10 max)
Solid oak work surfaces with inset stainless steel sink unit. Space for fridge freezer, cooker and dishwasher. Selection of matching cupboard and drawers. Matching island providing additional storage and work surfaces. Utility cupboard with space for washing machine. Wall mounted gas boiler (not tested). Three radiators. Two skylights. Double glazed bi folding doors leading to garden.
First Floor Landing
Window to side. Storage cupboard. Doors to:
Bedroom One
4.65m max x 3.40m (15'3 max x 11'2)
Double glazed window to front. Radiator. Storage cupboard.
Bedroom Two
3.56m x 3.40m (11'8 x 11'2)
Double glazed window to rear. Radiator.
Bedroom Three
3.23m x 1.85m (10'7 x 6'1)
Double glazed windows to side and rear. Radiator.
Bathroom
Suite comprises of corner bath with shower over. Low level WC. Pedestal hand wash basin. Tiled walls. Radiator. Window to side.
Outside Rear
Commencing with paved patio area. Enclosed by panel fencing. Remainder being laid to lawn. Patio bath leading to Shed and Home Office.
Home Office
5.56m x 2.90m (18'3 x 9'6)
Power and light connected. Double glazed window to front. Double glazed doors to front.
Outside Front
Shingled driveway providing off street parking. Gate giving access to rear.
Material Information - Freehold Property
Tenure: Freehold
Council Tax: Tendring District Council; Council Tax Band; E Payable 2026/2027 £2831.38 Per Annum
Any Additional Property Charges:
Services Connected: (Gas): Yes (Electricity): Yes (Water): Yes (Sewerage Type): Mains (Telephone, Broadband & Mobile Coverage): For Current Correct Information Please Visit: https://www.ofcom.org.uk/mobile-coverage-checker
Non-Standard Property Features To Note:
Agents Note - Restrictive Covenants on Title
Please note we believe there are restrictive covenants on the title of the property. These are common on properties in England and Wales. These should always be looked at by your legal representative who can advise you further
Particular Disclaimer -
These Particulars do not constitute part of an offer or contract. They should not be relied upon as a statement of fact and interested parties must verify their accuracy personally. All internal & some outside photographs are taken with a wide angle lens, therefore before arranging a viewing, room sizes should be taken into consideration.
Draft Details -
DRAFT DETAILS - NOT YET APPROVED BY VENDOR