Land To Rear of Thorpe Road, Kirby Cross
For Sale 3 Bed Land - Building Plot
Floorplans
About the property
Sheen’s Estate Agents are pleased to offer for sale this individual SELF-BUILD PLOT, located in a secluded, set back position on Thorpe Road in Kirby Cross and accessed via a private shared driveway. Forming part of a proposed development of just Two Detached Bungalows, the plot offers an opportunity to create a home in a tucked-away setting with views across neighbouring fields. The supplied plans show a THREE BEDROOM DETACHED BUNGALOW with an open-plan kitchen, dining and sitting area, an en-suite to the principal bedroom and an attached garage. The vendor advises that enabling access and service works are to be completed before completion of the plot sale. The plot is conveniently located within half a mile of Kirby Cross’s mainline railway station and is within two miles of the historic village of Thorpe-le-Soken and Frinton-on-Sea with it’s shopping amenities in Connaught Avenue and seafront.
- Individual Self-Build Plot
- Proposed Three Bedroom Detached Bungalow
- Site Comprising Just Two Proposed Homes
- Proposed Open-Plan Kitchen, Dining & Sitting Area
- Proposed Principal Bedroom with En-Suite
- Attached Garage & Parking
- Proposed Access & Service Works Before Completion
- Within Half a Mile of Kirby Cross Station
- Within Two Miles of Frinton-on-Sea & Thorpe-le-Soken
Property Details
PROPOSED ACCOMMODATION
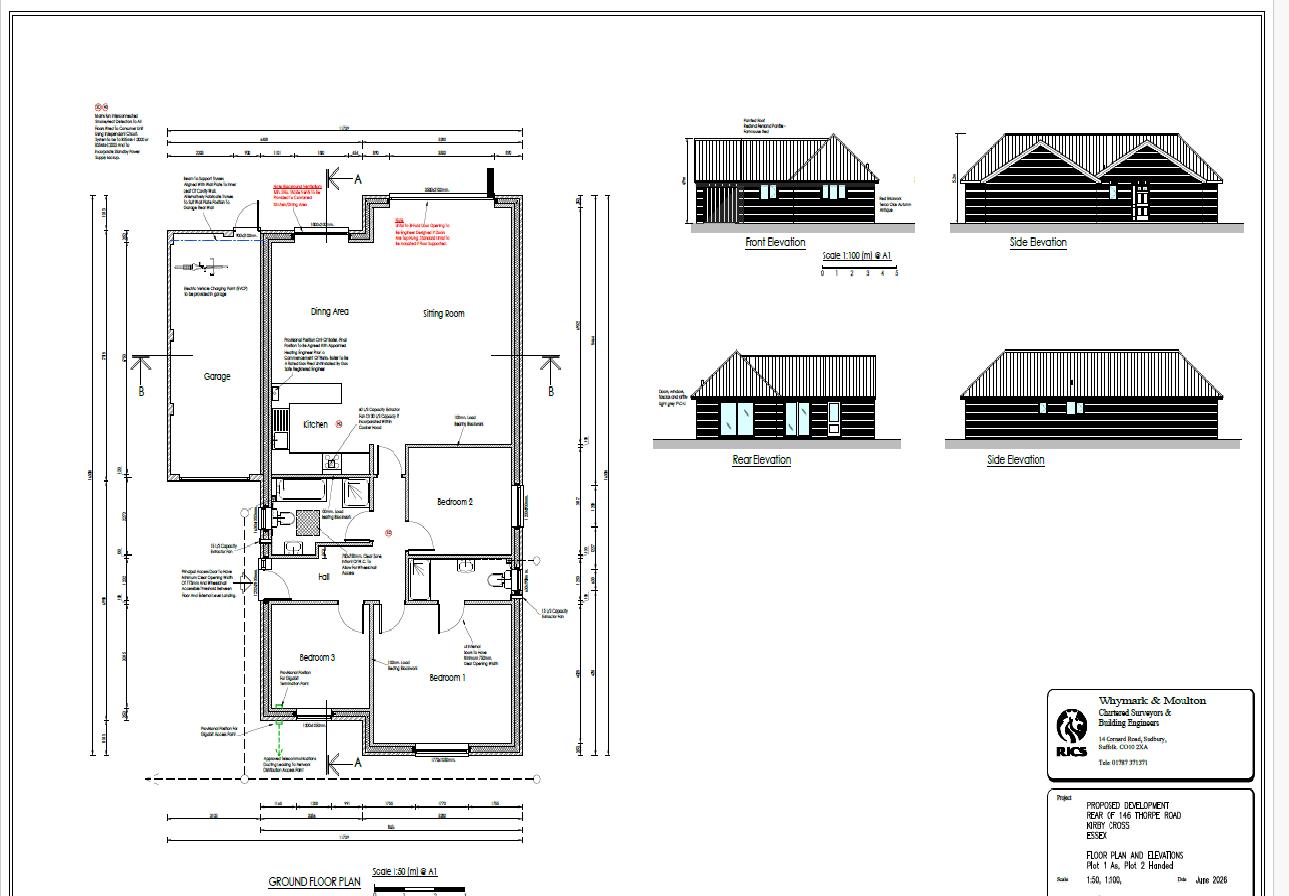
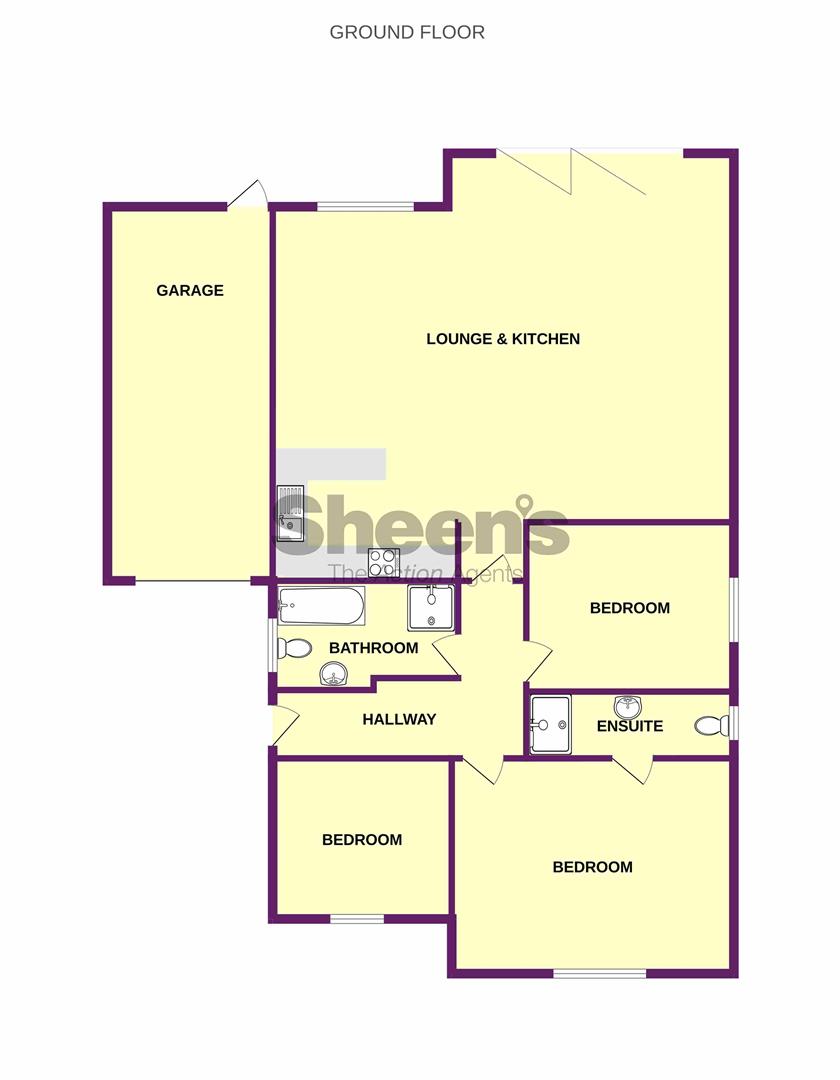
The supplied floorplan provides an entrance hall, open-plan kitchen, dining and sitting area, three bedrooms, a family bathroom and an en-suite to the principal bedroom. An attached garage is also shown. The accommodation described is proposed and does not constitute an existing dwelling.
PLANNING
Tendring District Council granted reserved matters approval under reference 24/01848/DETAIL on 21 February 2025, pursuant to outline planning permission 23/00866/OUT. The reserved matters cover access, appearance, landscaping, layout and scale for two detached self-build dwellings.
ACCESS AND SERVICES
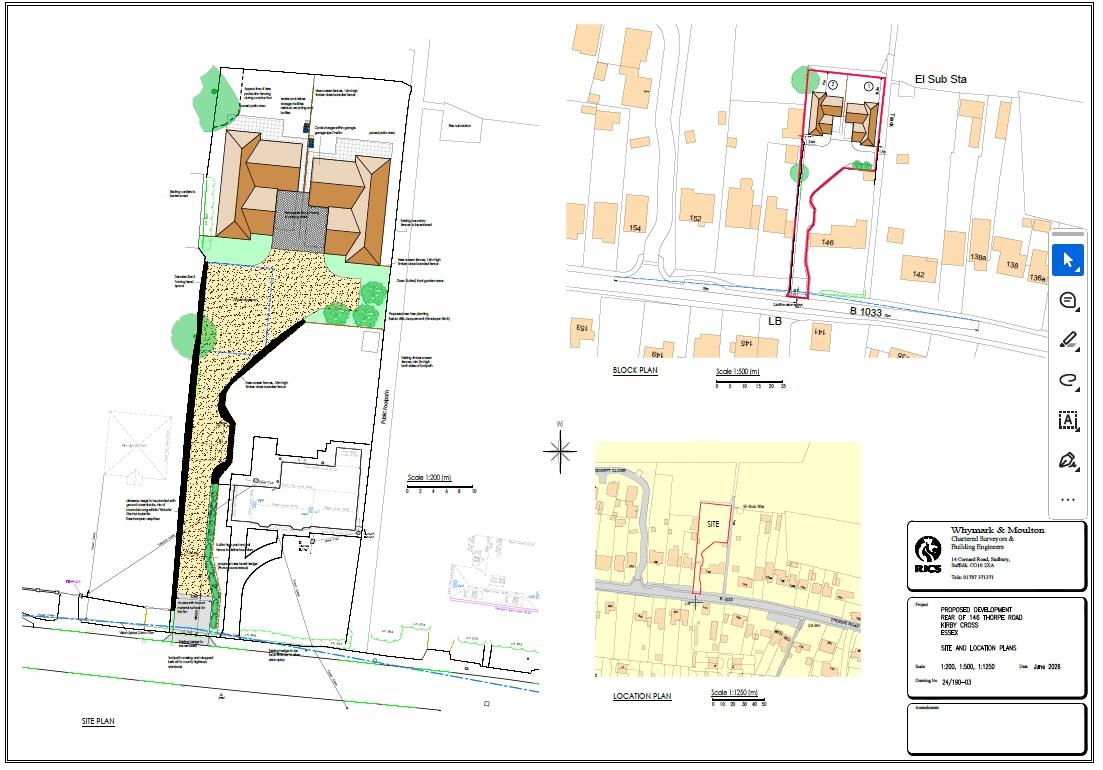
Access is proposed via a shared private driveway from Thorpe Road. The vendor advises that the shared access and agreed service infrastructure will be provided before completion of the plot sale. The precise scope of these works, connection costs and shared-access maintenance arrangements are to be confirmed in the sale documentation.
AGENTS NOTES
This sale is for an individual building plot. Construction and completion of the proposed bungalow are not included in the asking price.
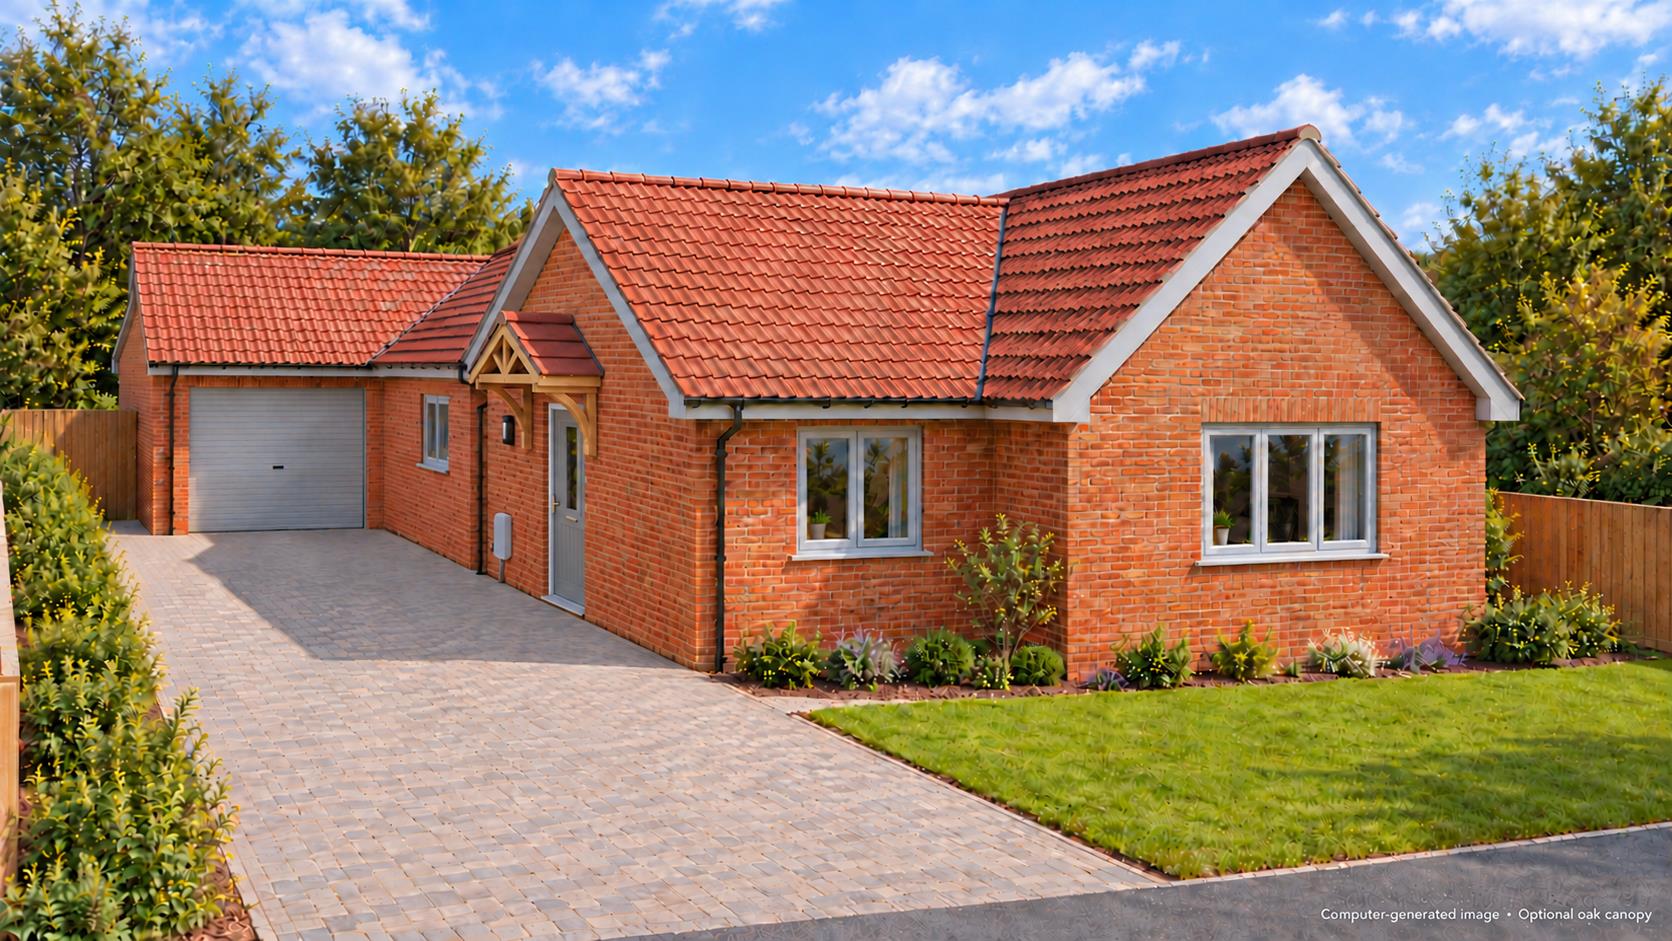
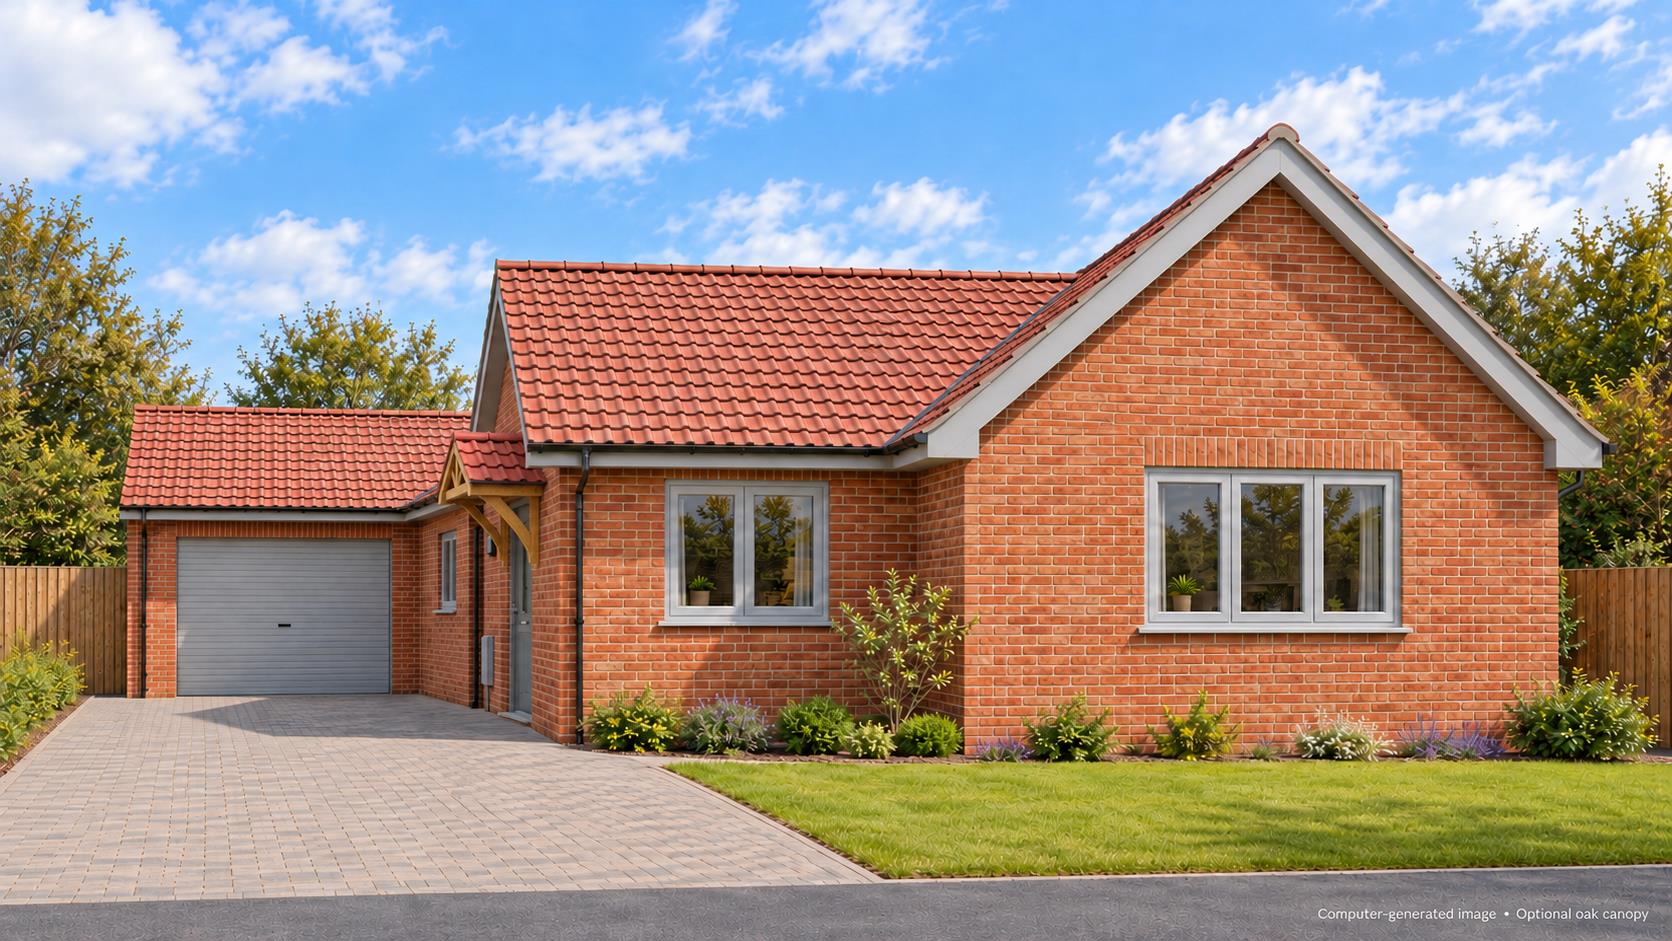
CGI images illustrate the proposed appearance, with indicative finishes and landscaping. Any image featuring an oak entrance canopy shows an optional proposal whose inclusion and planning status have not been confirmed.
Agents Note - Restrictive Covenants on Title
The title contains covenants, easements and a restriction requiring consent to register a transfer.
Material Information - Freehold Property
Tenure: Freehold
Council Tax: Tendring District Council; Council Tax Band; To Be Confirmed Payable 2026/2027 £ To Be Confirmed Per Annum
Any Additional Property Charges: To be confirmed
Services Connected: (Gas): Yes (Electricity): Yes (Water): Yes (Sewerage Type): Mains (Telephone, Broadband & Mobile Coverage): For Current Correct Information Please Visit: https://www.ofcom.org.uk/mobile-coverage-checker
Non-Standard Property Features To Note:
For Sale 3 Bed Land - Building Plot
Land To Rear of Thorpe Road, Kirby Cross Price £200,000
Property Features
Thorpe Road, Kirby Cross, Essex, CO13 0NQ
Contact Agent
Frinton On Sea149 Connaught Avenue
Frinton On Sea
Essex
CO13 9AH
Tel: 01255 852555
frinton@sheens.co.uk
About the Property
Sheen’s Estate Agents are pleased to offer for sale this individual SELF-BUILD PLOT, located in a secluded, set back position on Thorpe Road in Kirby Cross and accessed via a private shared driveway. Forming part of a proposed development of just Two Detached Bungalows, the plot offers an opportunity to create a home in a tucked-away setting with views across neighbouring fields. The supplied plans show a THREE BEDROOM DETACHED BUNGALOW with an open-plan kitchen, dining and sitting area, an en-suite to the principal bedroom and an attached garage. The vendor advises that enabling access and service works are to be completed before completion of the plot sale. The plot is conveniently located within half a mile of Kirby Cross’s mainline railway station and is within two miles of the historic village of Thorpe-le-Soken and Frinton-on-Sea with it’s shopping amenities in Connaught Avenue and seafront.
- Individual Self-Build Plot
- Proposed Three Bedroom Detached Bungalow
- Site Comprising Just Two Proposed Homes
- Proposed Open-Plan Kitchen, Dining & Sitting Area
- Proposed Principal Bedroom with En-Suite
- Attached Garage & Parking
- Proposed Access & Service Works Before Completion
- Within Half a Mile of Kirby Cross Station
- Within Two Miles of Frinton-on-Sea & Thorpe-le-Soken
Property Details
PROPOSED ACCOMMODATION
The supplied floorplan provides an entrance hall, open-plan kitchen, dining and sitting area, three bedrooms, a family bathroom and an en-suite to the principal bedroom. An attached garage is also shown. The accommodation described is proposed and does not constitute an existing dwelling.
PLANNING
Tendring District Council granted reserved matters approval under reference 24/01848/DETAIL on 21 February 2025, pursuant to outline planning permission 23/00866/OUT. The reserved matters cover access, appearance, landscaping, layout and scale for two detached self-build dwellings.
ACCESS AND SERVICES
Access is proposed via a shared private driveway from Thorpe Road. The vendor advises that the shared access and agreed service infrastructure will be provided before completion of the plot sale. The precise scope of these works, connection costs and shared-access maintenance arrangements are to be confirmed in the sale documentation.
AGENTS NOTES
This sale is for an individual building plot. Construction and completion of the proposed bungalow are not included in the asking price.
CGI images illustrate the proposed appearance, with indicative finishes and landscaping. Any image featuring an oak entrance canopy shows an optional proposal whose inclusion and planning status have not been confirmed.
Agents Note - Restrictive Covenants on Title
The title contains covenants, easements and a restriction requiring consent to register a transfer.
Material Information - Freehold Property
Tenure: Freehold
Council Tax: Tendring District Council; Council Tax Band; To Be Confirmed Payable 2026/2027 £ To Be Confirmed Per Annum
Any Additional Property Charges: To be confirmed
Services Connected: (Gas): Yes (Electricity): Yes (Water): Yes (Sewerage Type): Mains (Telephone, Broadband & Mobile Coverage): For Current Correct Information Please Visit: https://www.ofcom.org.uk/mobile-coverage-checker
Non-Standard Property Features To Note: